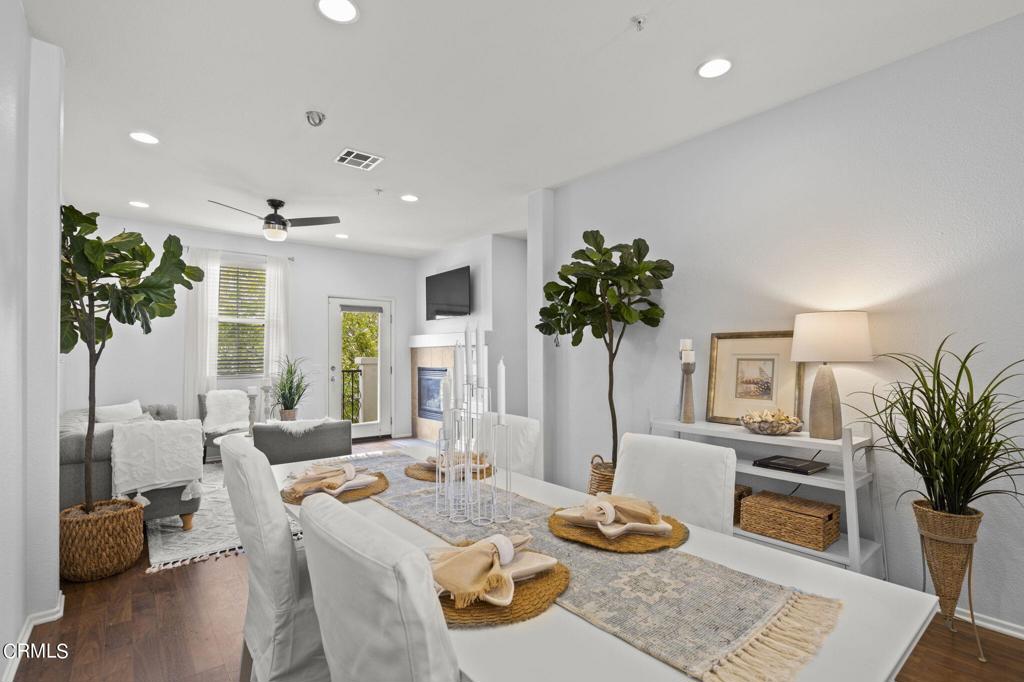
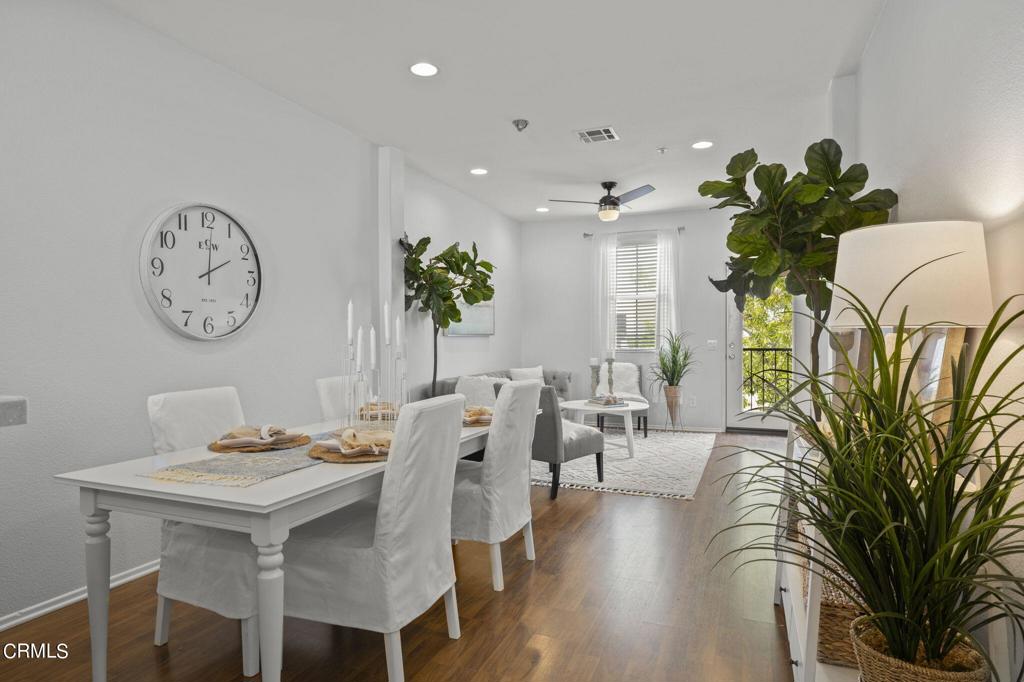
Staged dining and living room with a white set table, gray sofa, fireplace, and potted plants.
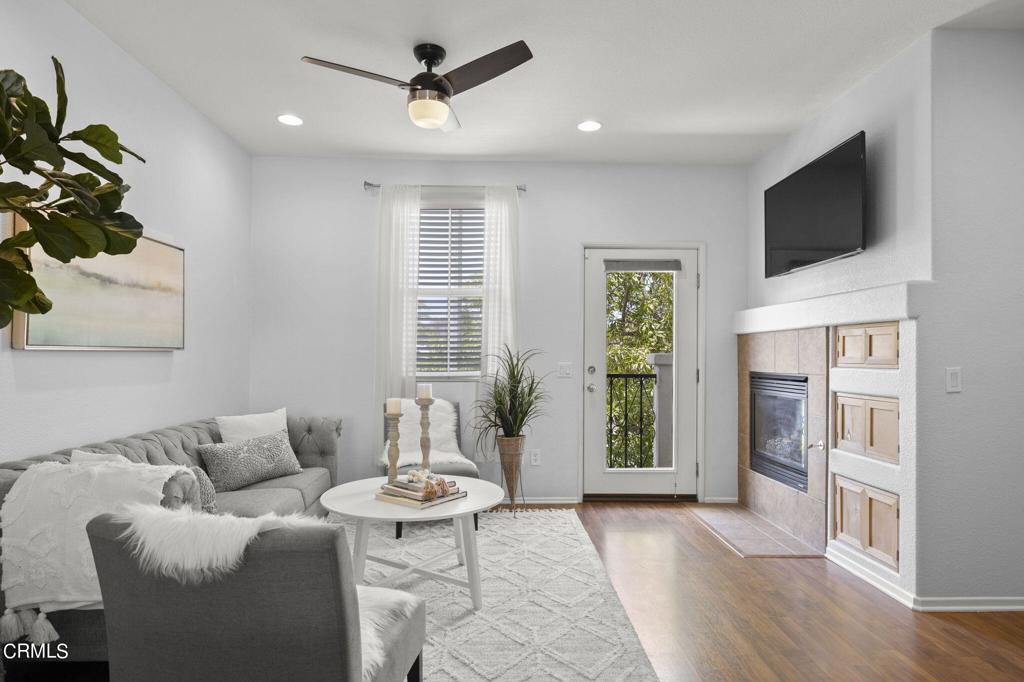
Staged living room with a gray sofa, tiled fireplace, wall-mounted TV, and glass door to greenery.
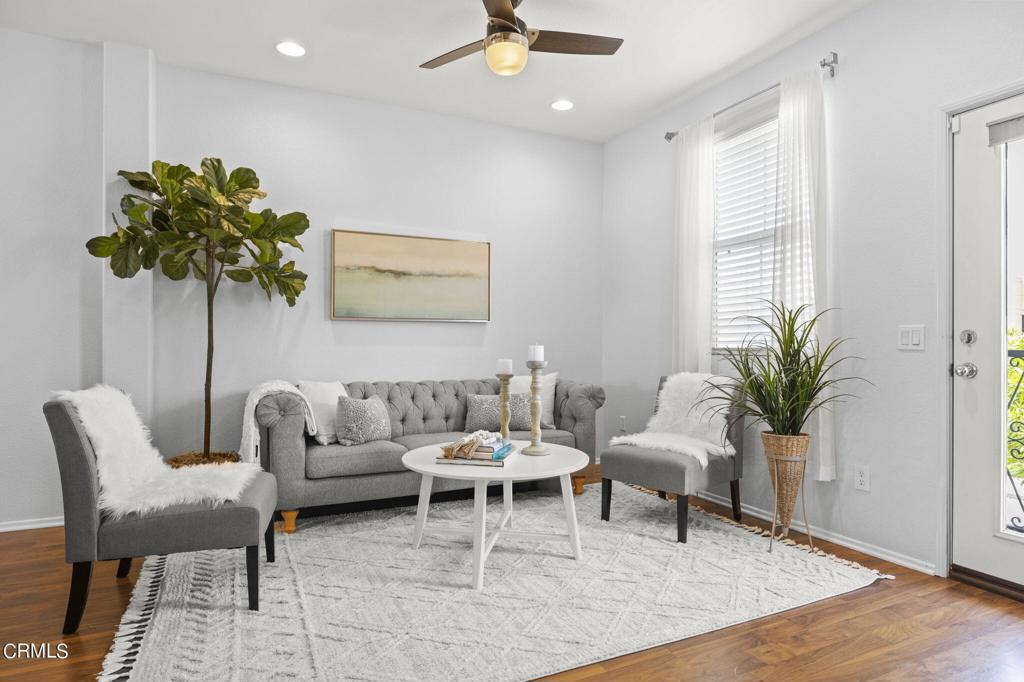
Staged living room with a gray tufted sofa, white coffee table, and glass-paneled front door.
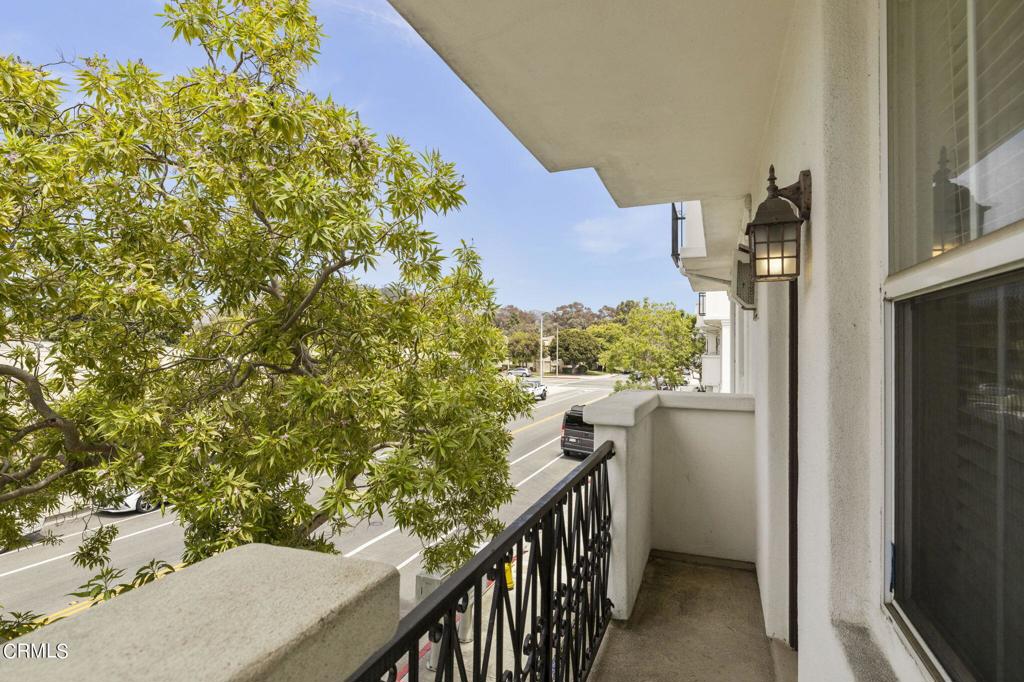
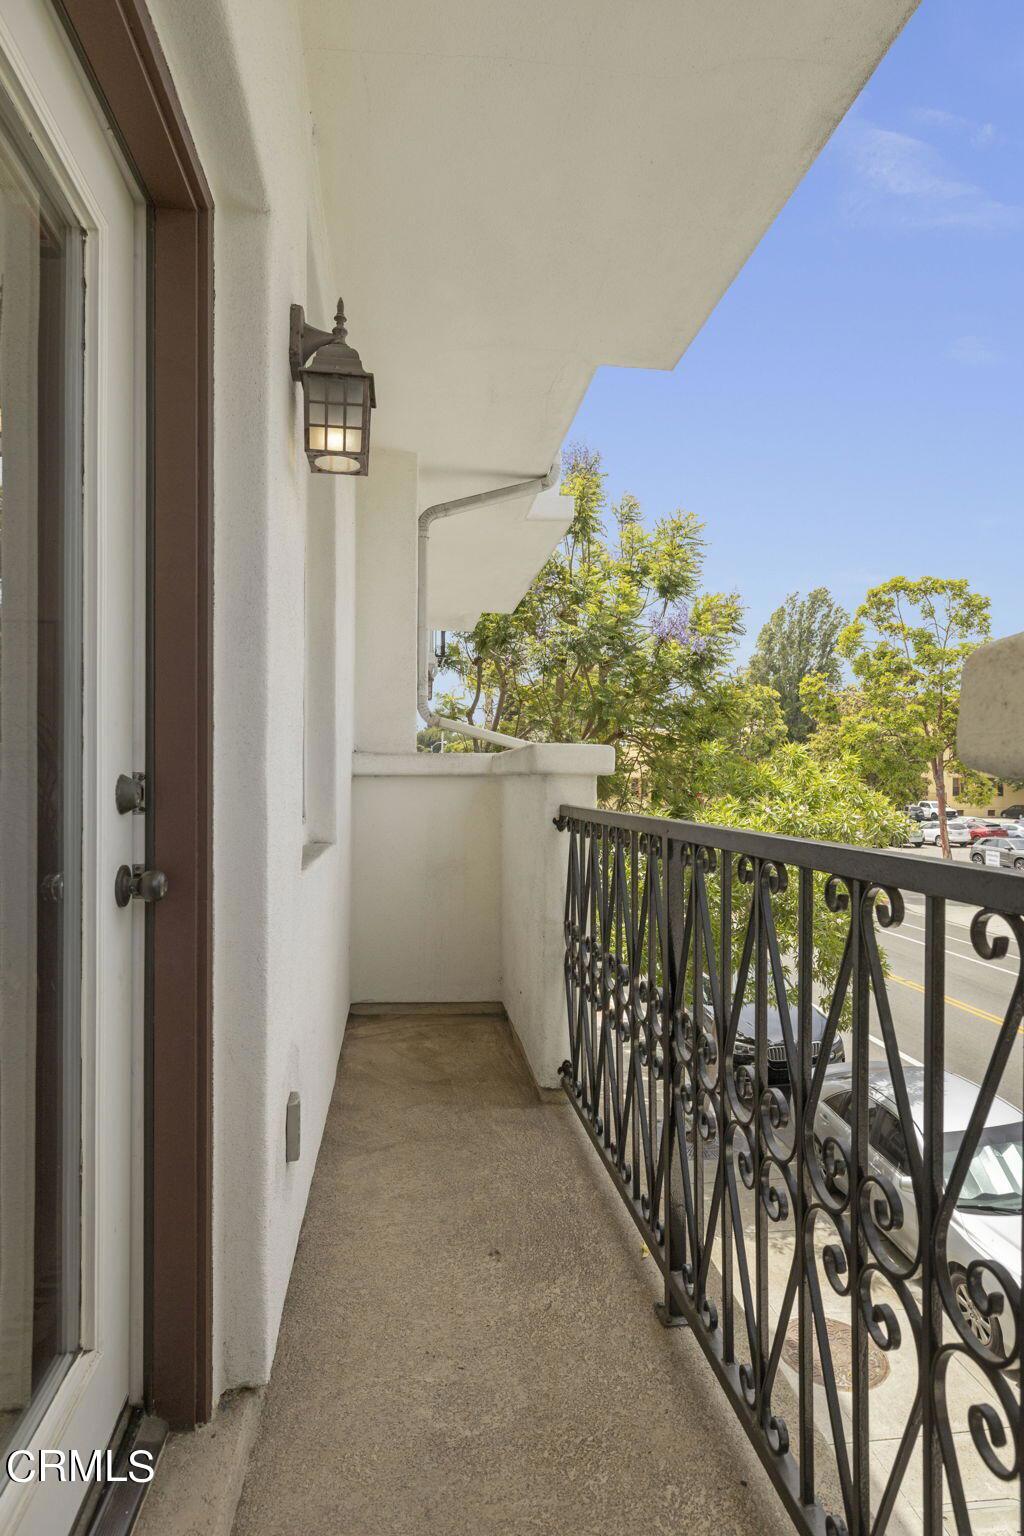
Unfurnished balcony overlooking a tree-lined street, with a black railing and wall lantern.
Narrow balcony with an ornate black railing overlooking leafy trees and a street.
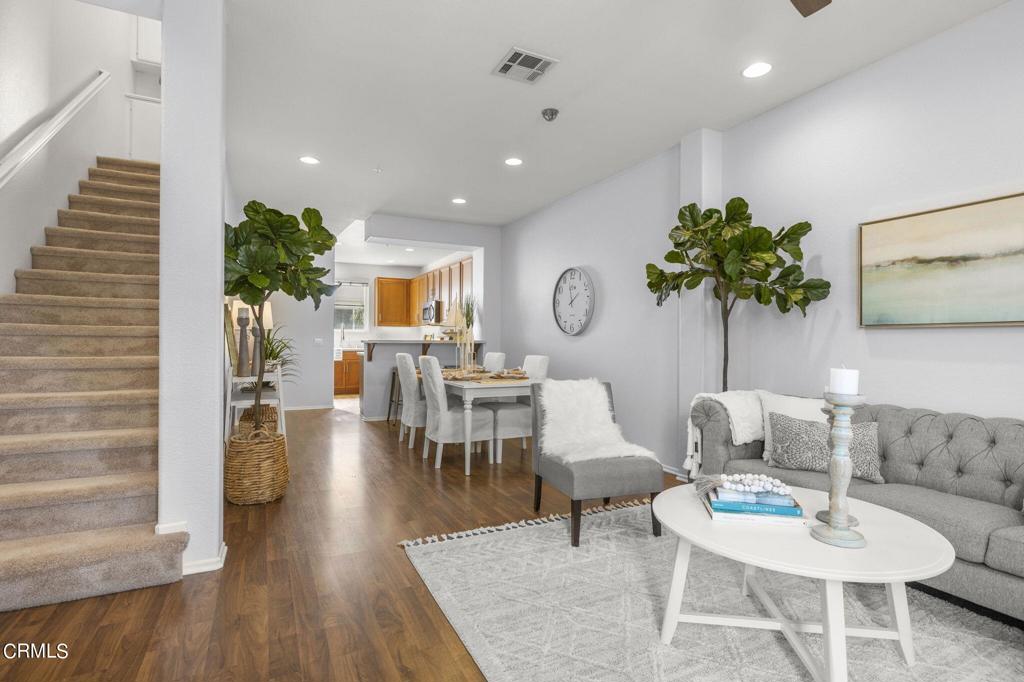
Open-plan dining and living area with a white dining set, gray sofa, and balcony door.
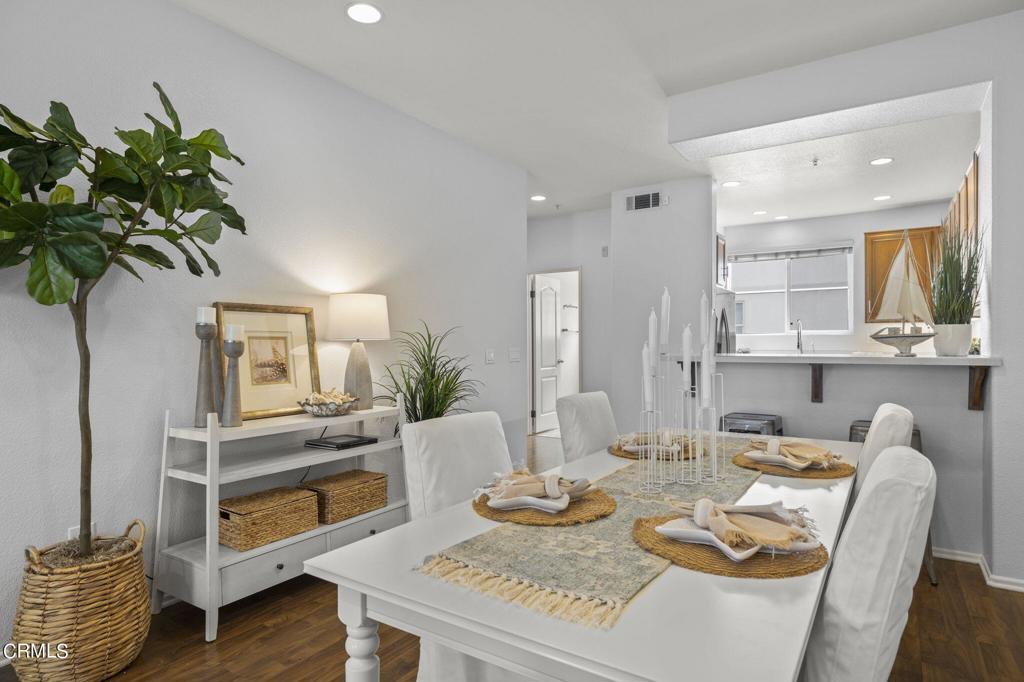
Staged dining area with a white table set for four beside an open kitchen.
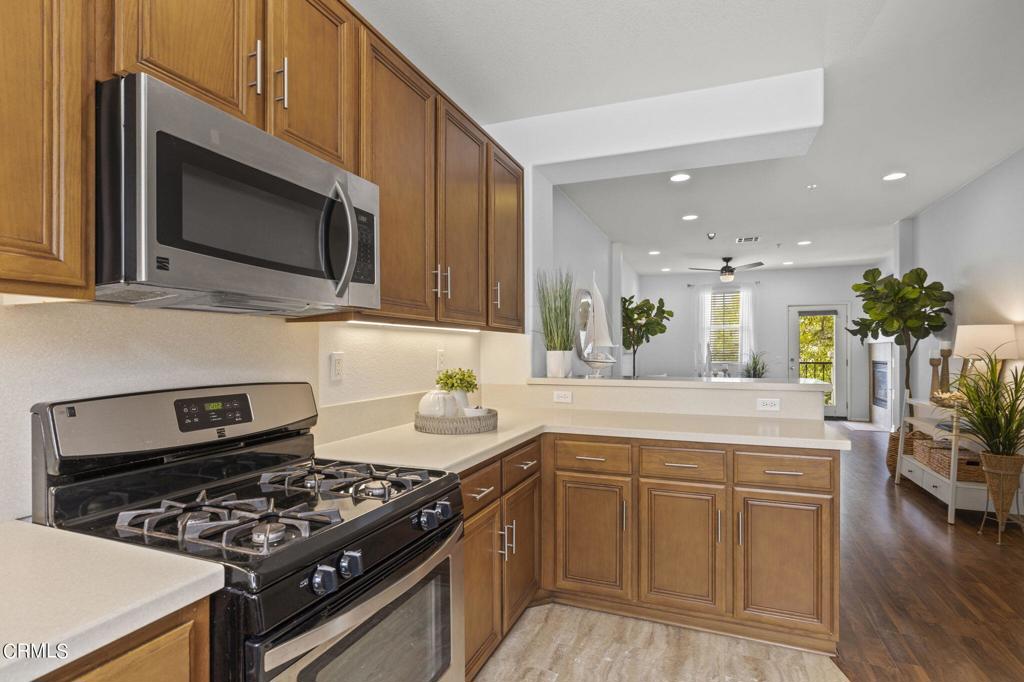
Kitchen with wood cabinetry, stainless microwave, gas range, and an open view into the living area.
Staged living room with tufted gray sofa, staircase, and open dining area leading to kitchen.
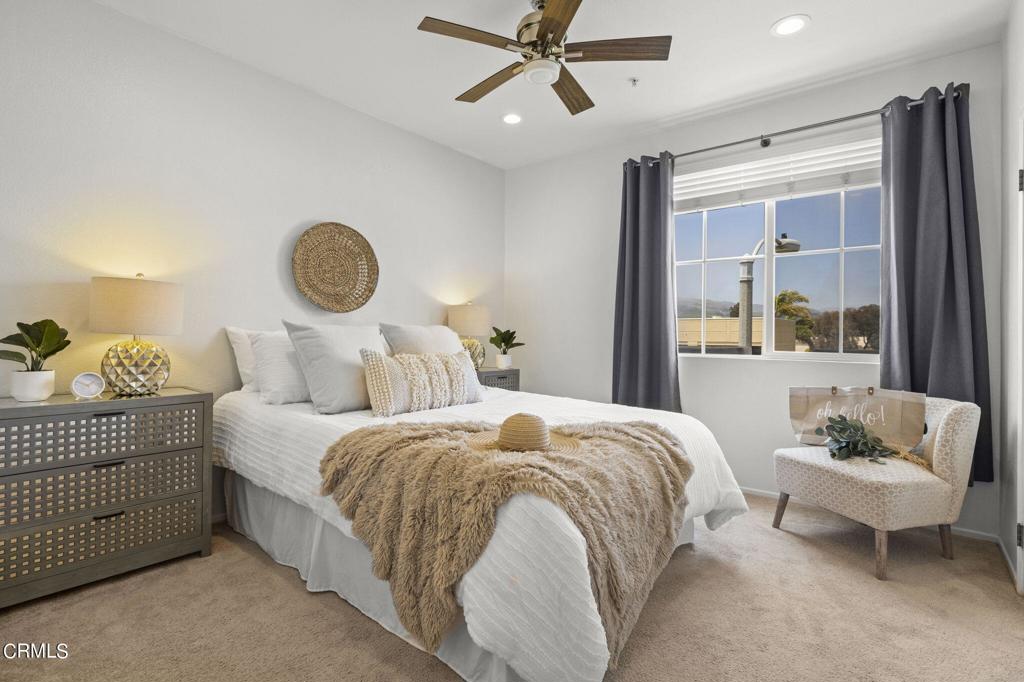
Staged bedroom with a white bed, textured tan throw, and large window overlooking trees and distant hills.
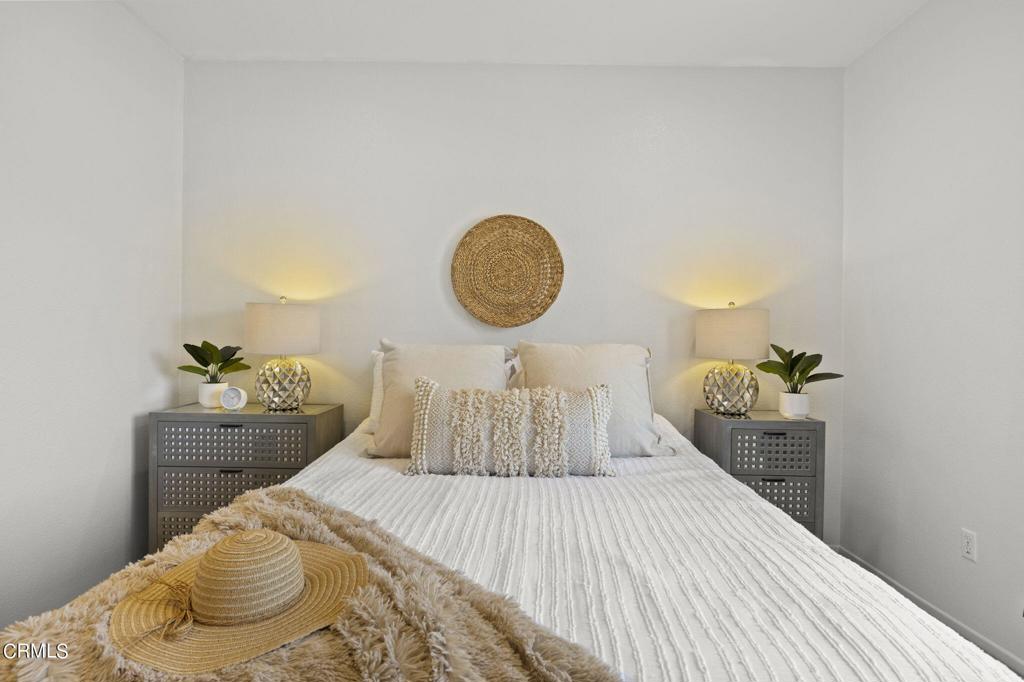
Staged bedroom with a white quilted bed, woven wall decor, and matching bedside tables.
Bright bedroom with a white bed, fluffy beige throw, and window overlooking trees and low hills.
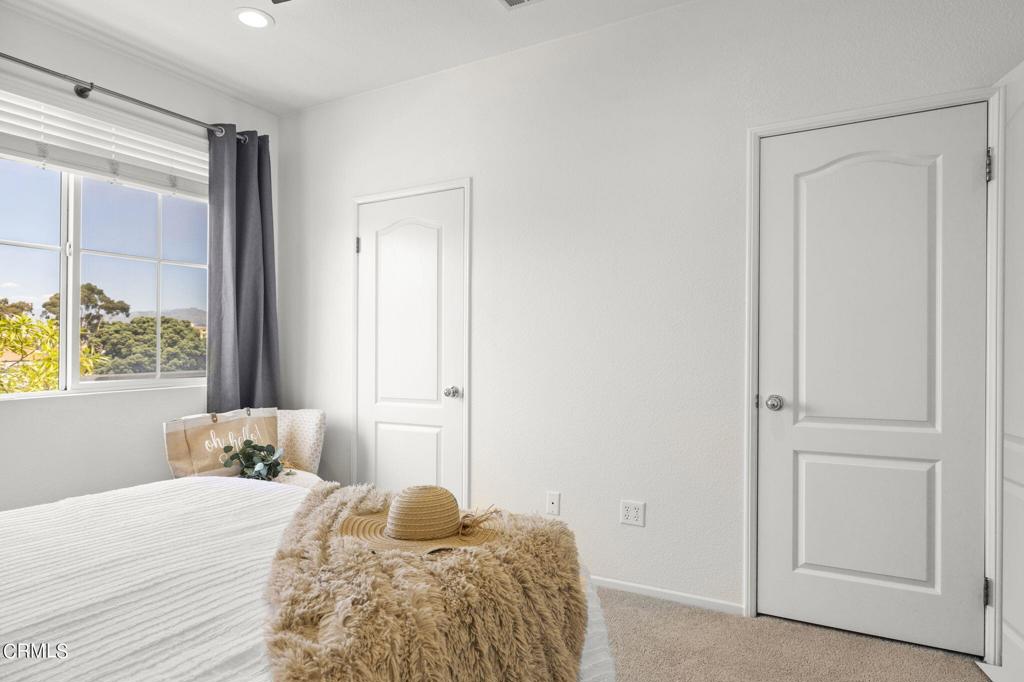
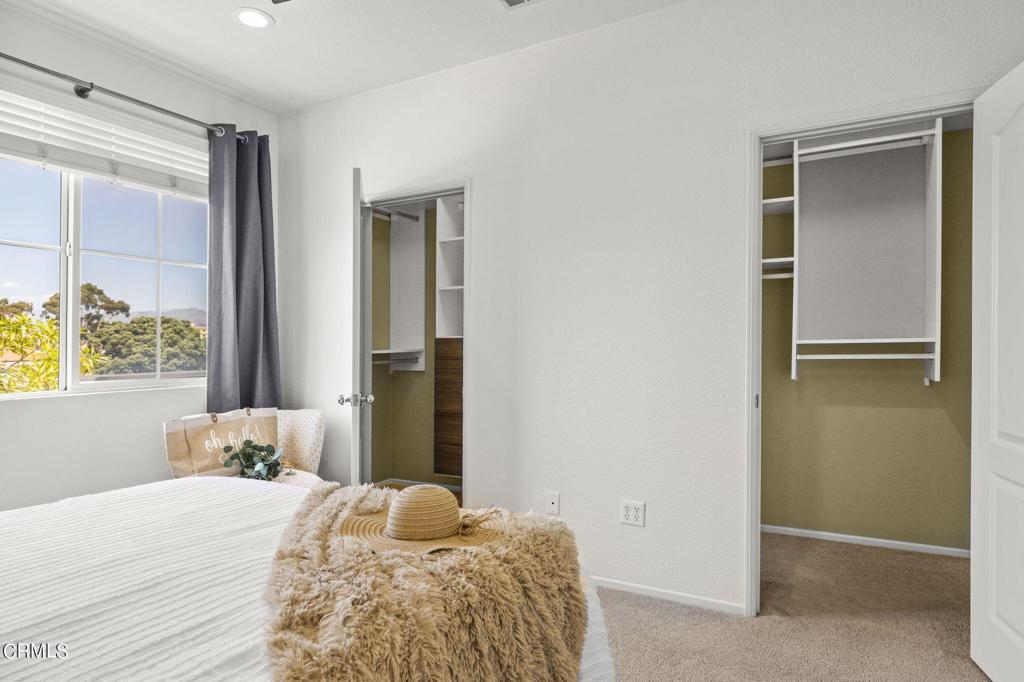
Staged bedroom with a white bed, fluffy tan throw, sunlit window, and two open closets.
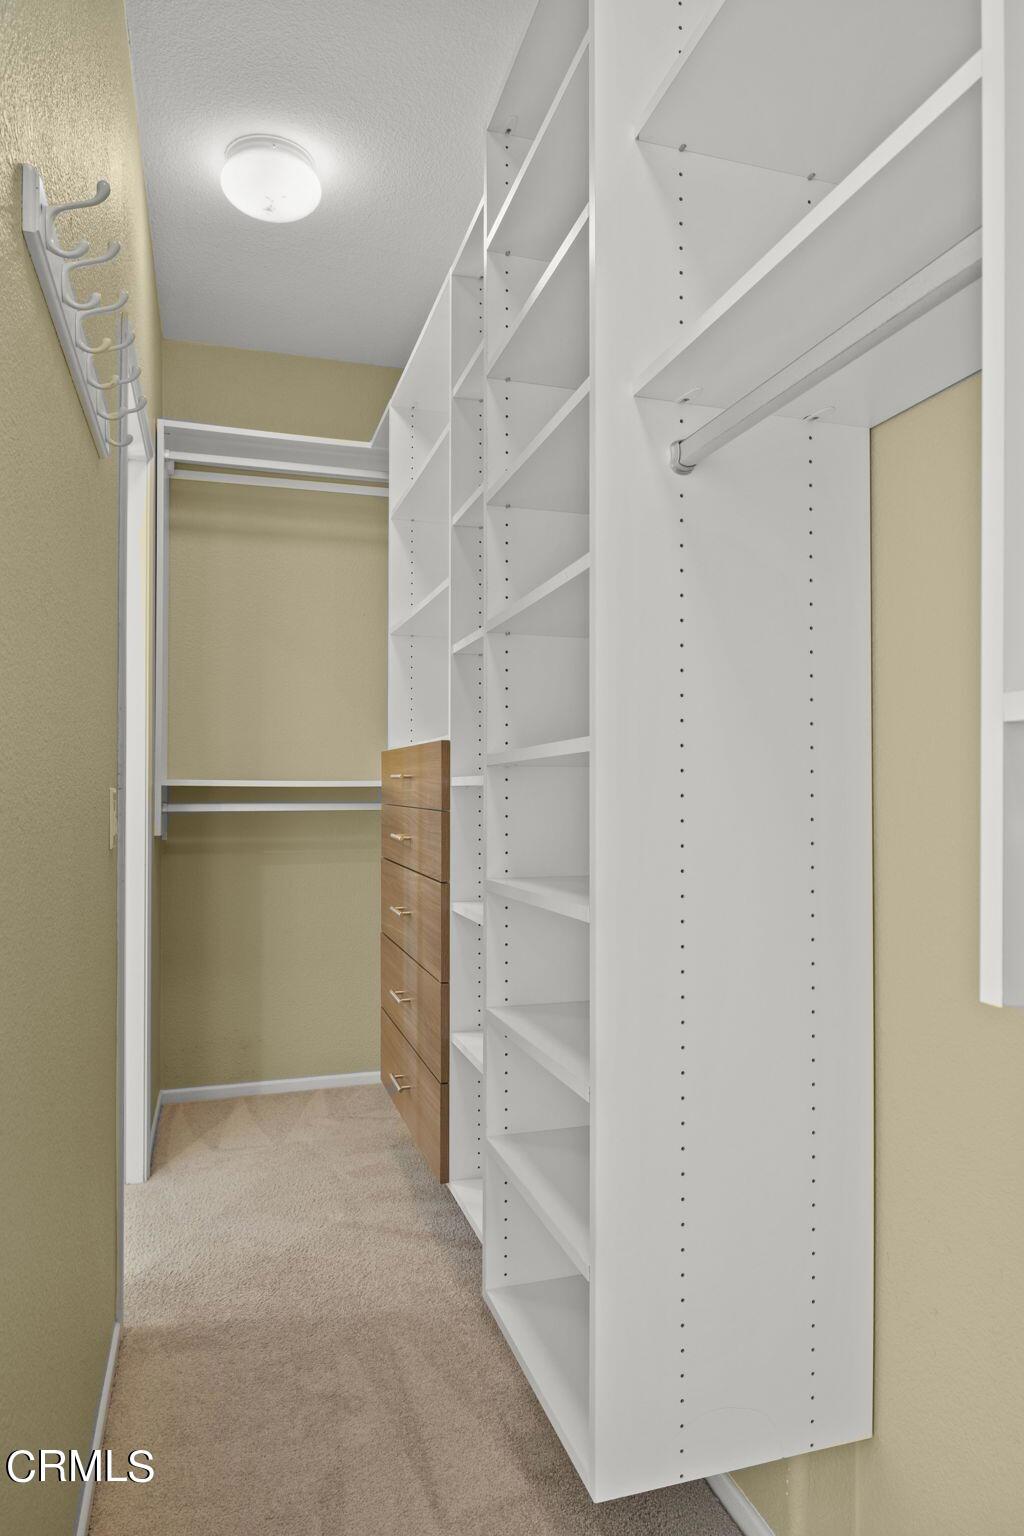
Walk-in closet with white built-in shelves, hanging rods, and a wooden drawer unit.
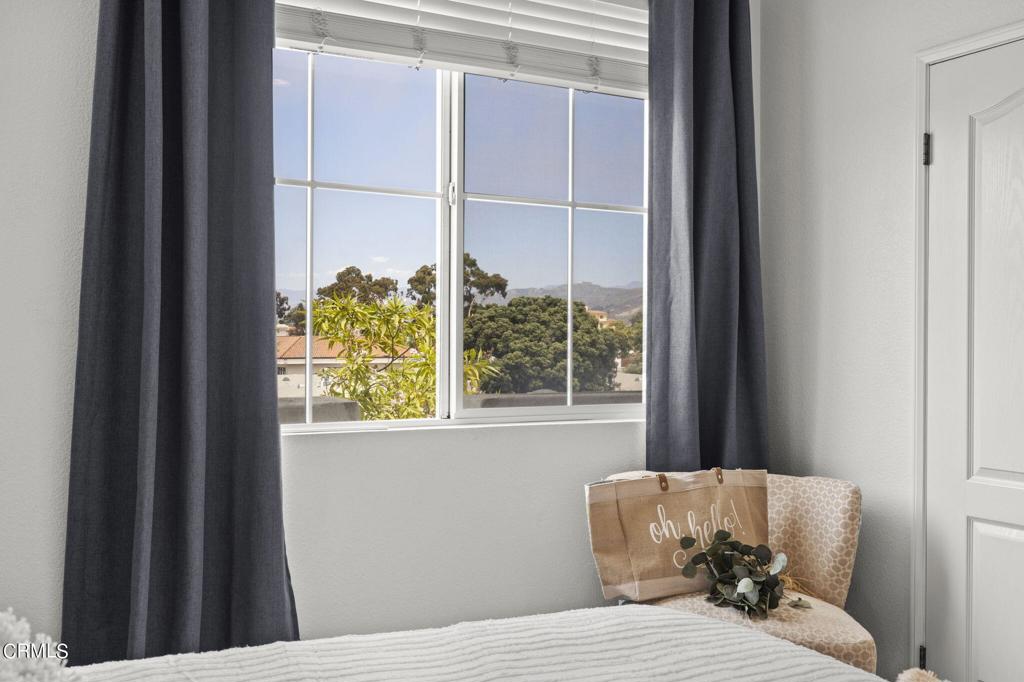
Bedroom with a large curtained window overlooking trees and distant hills.
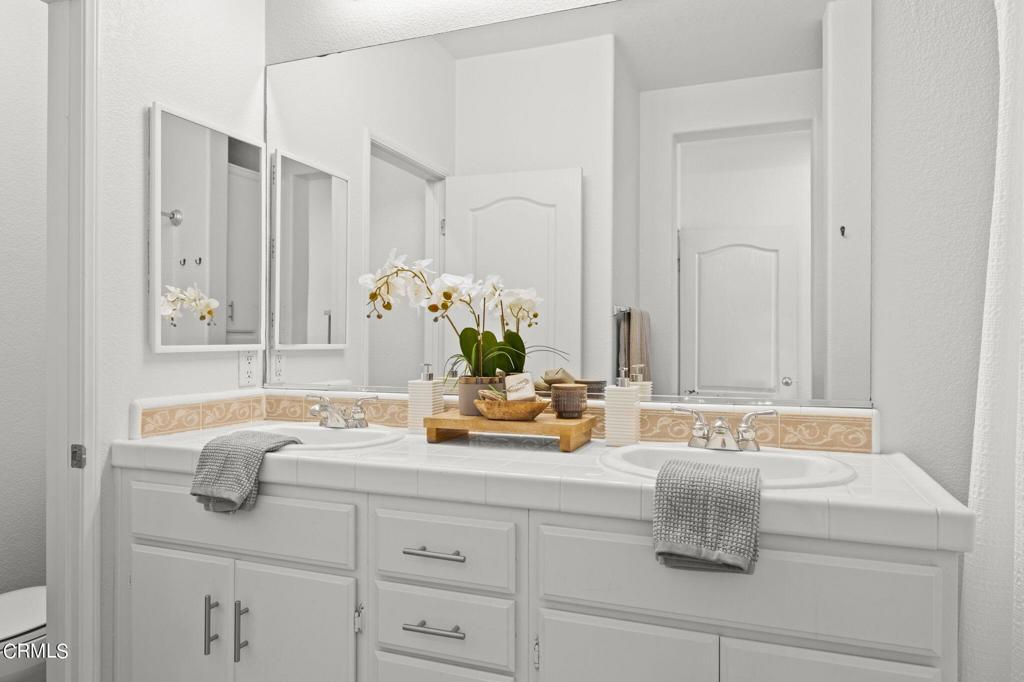
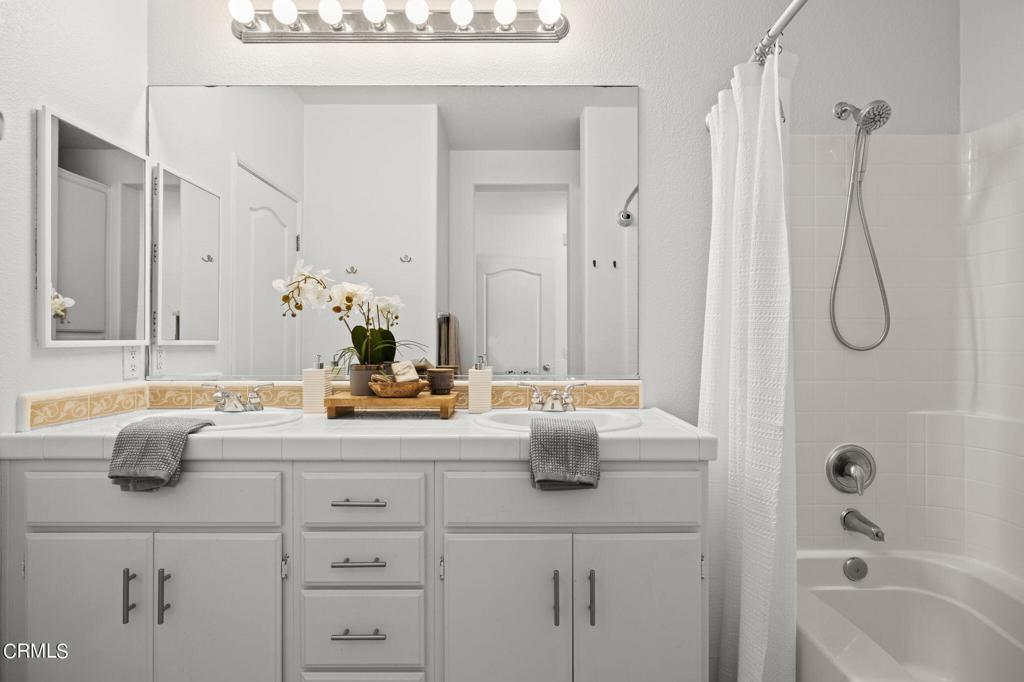
Bathroom with a double-sink white vanity, large mirrors, and beige decorative tile backsplash.
Bathroom with a white double-sink vanity, large mirrors, and a curtained bathtub-shower.
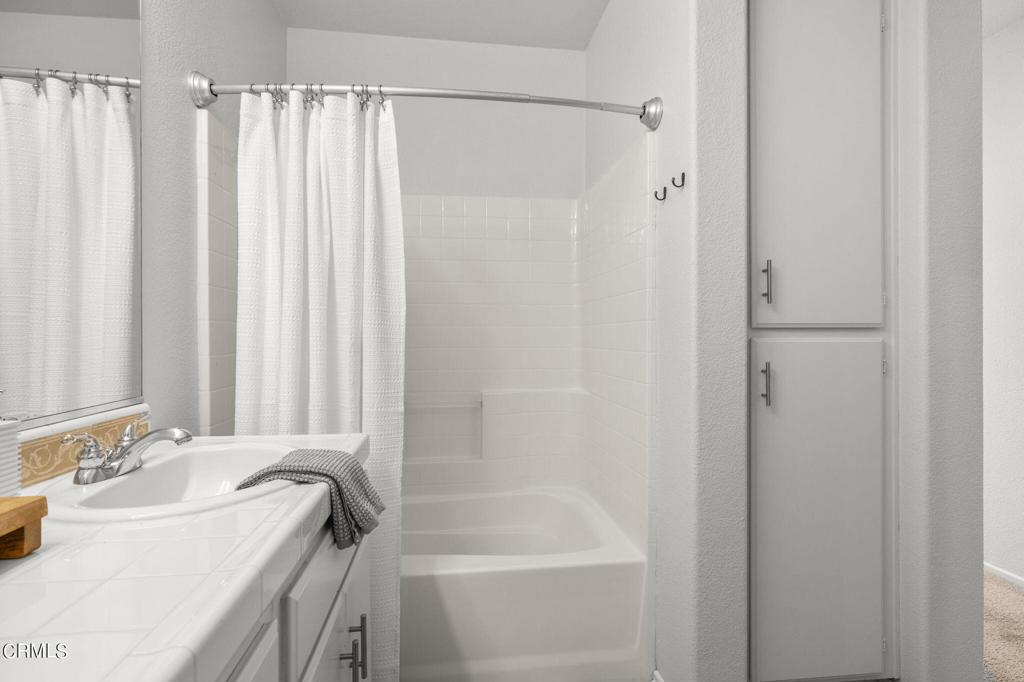
Bathroom with a white tub and shower, vanity sink, and tall built-in storage cabinets.
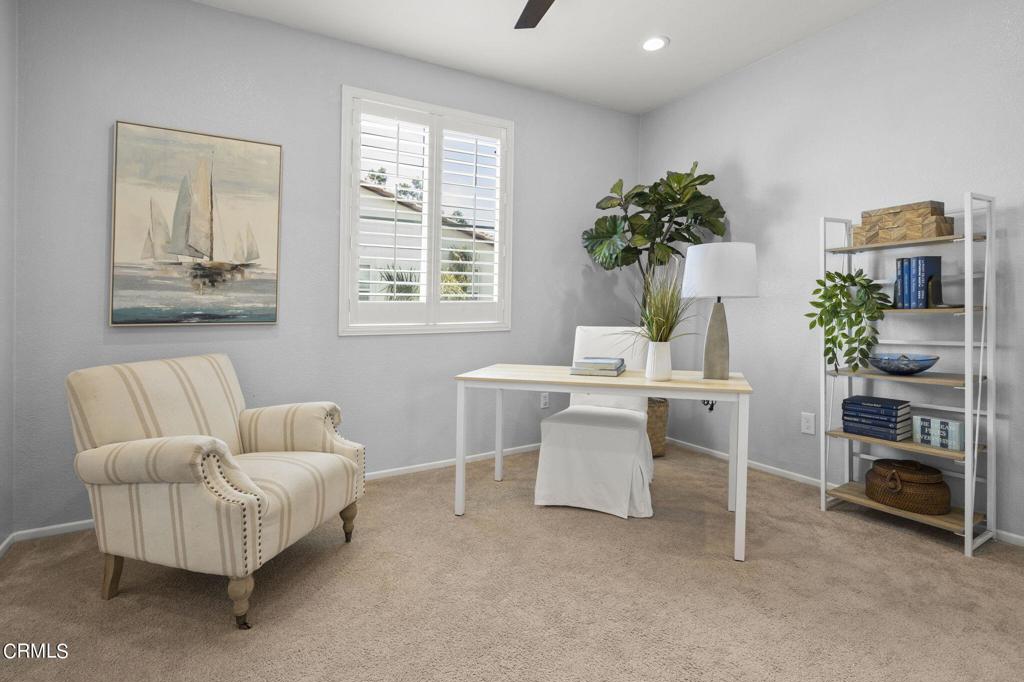
Staged home office with a white desk, cream armchair, shuttered window, and leafy plants.
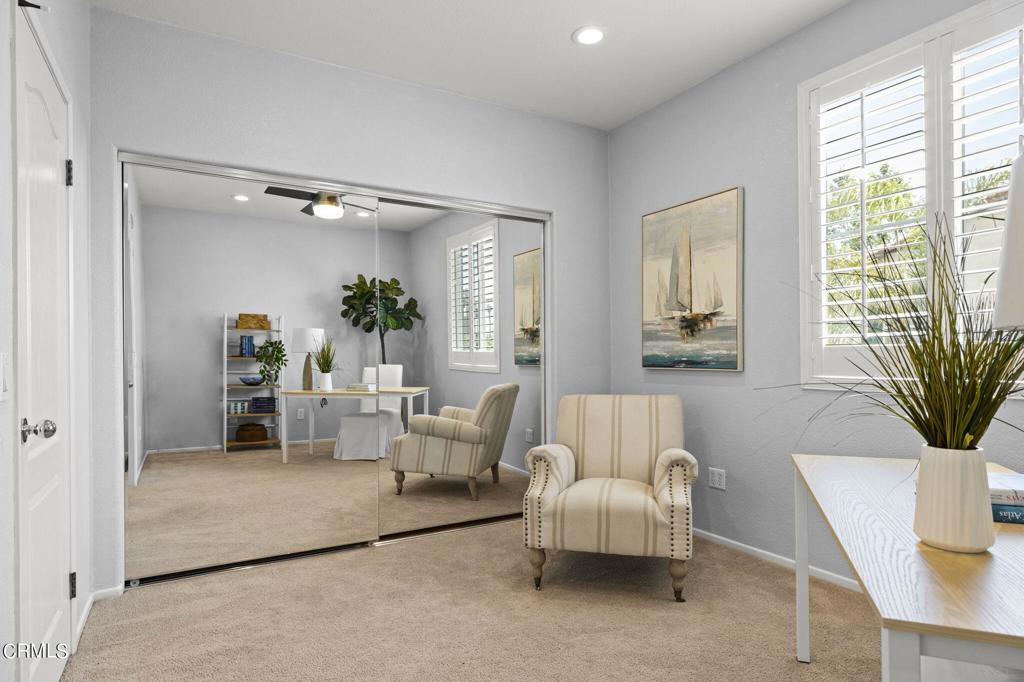
Staged office with mirrored closet doors, a striped armchair, and shuttered windows.
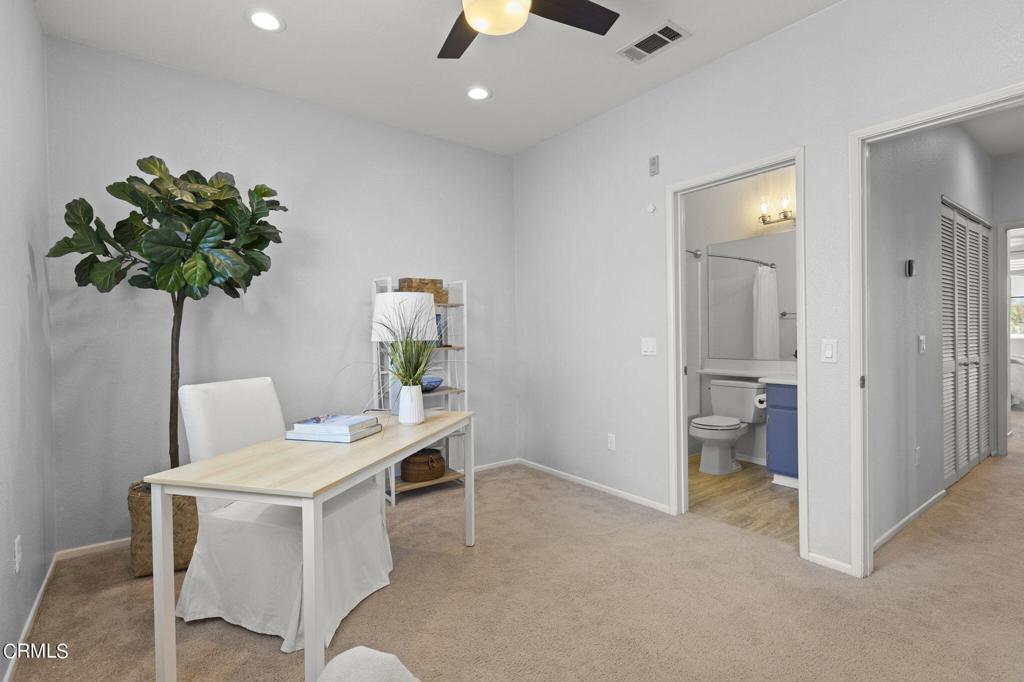
Home office with a light wood desk and adjoining bathroom and closet.
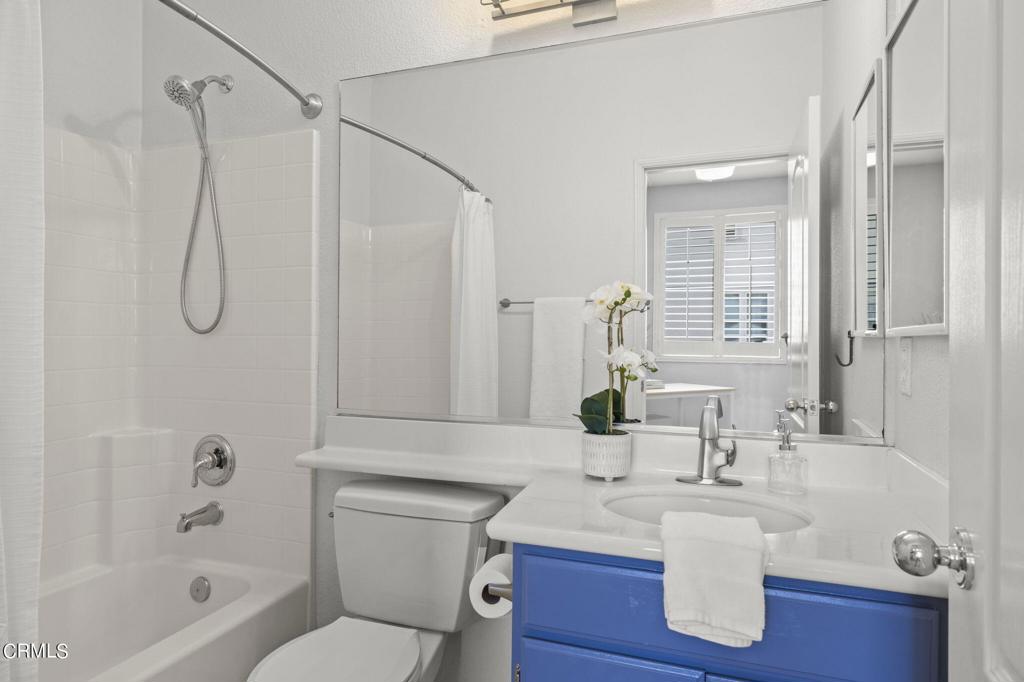
Bathroom with a white tiled tub and shower, large mirror, and blue vanity.
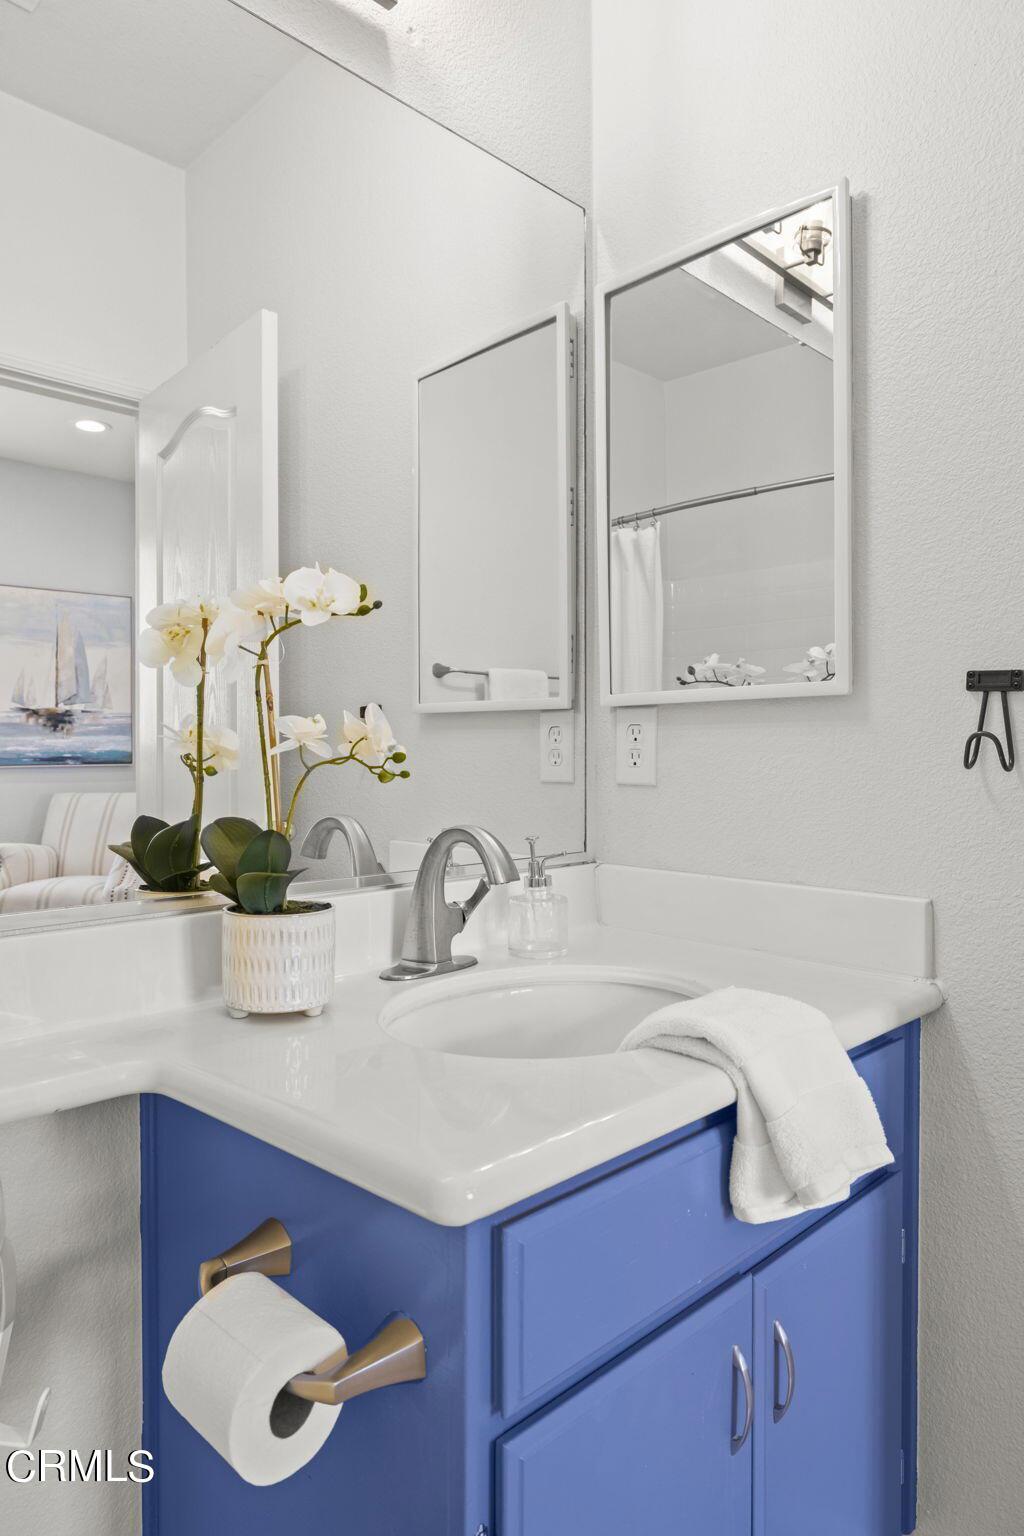
Bathroom vanity with a white sink, blue cabinetry, wall mirrors, and a potted orchid.
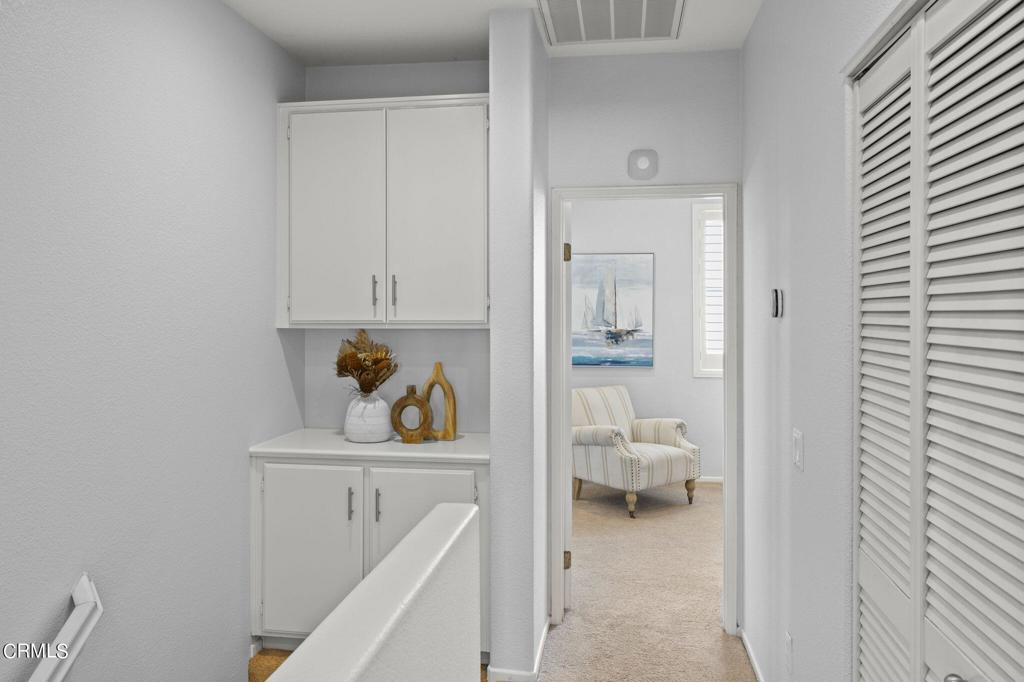
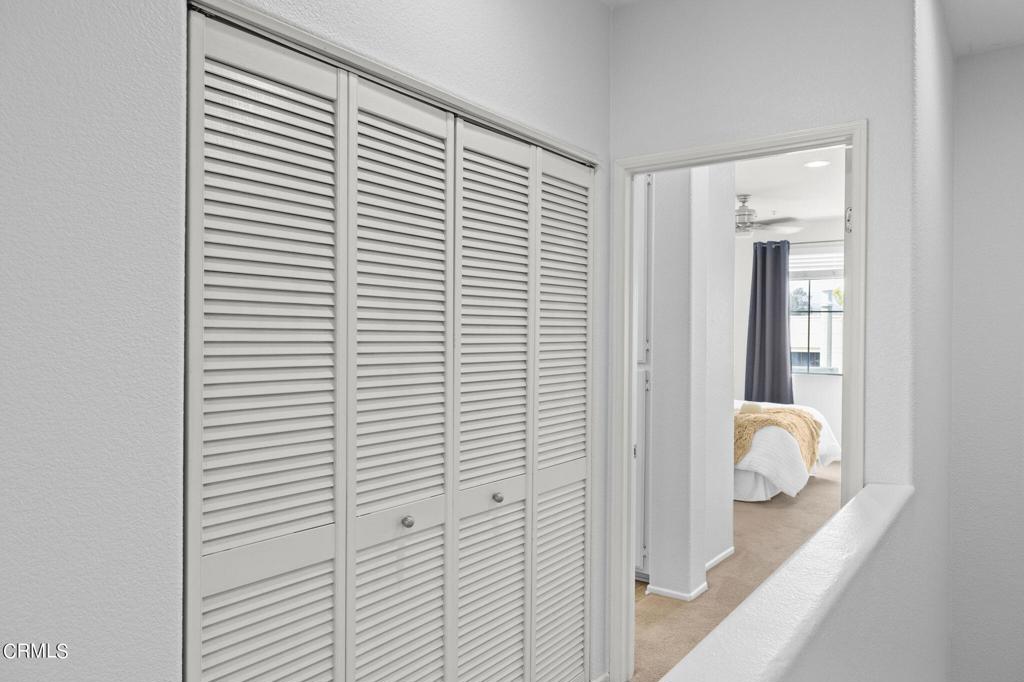
Hallway with white built-in cabinets and louvered closet doors, opening to a sitting room with a striped armchair.
Hallway with white louvered closet doors opening toward a bedroom with gray curtains.
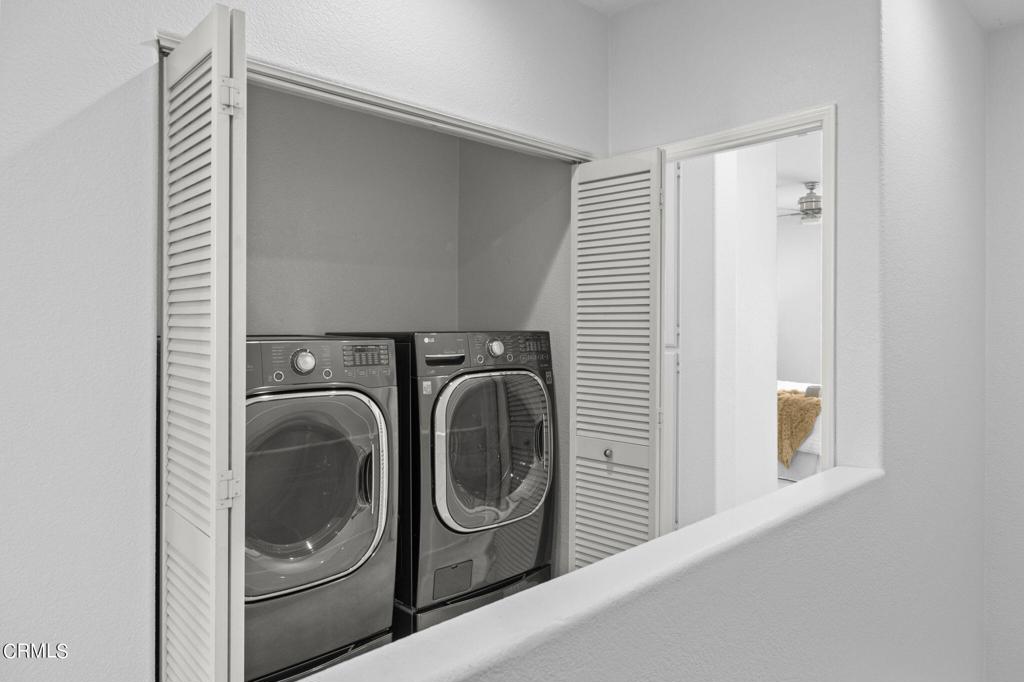
Laundry closet with side-by-side front-loading washer and dryer behind open louvered doors.
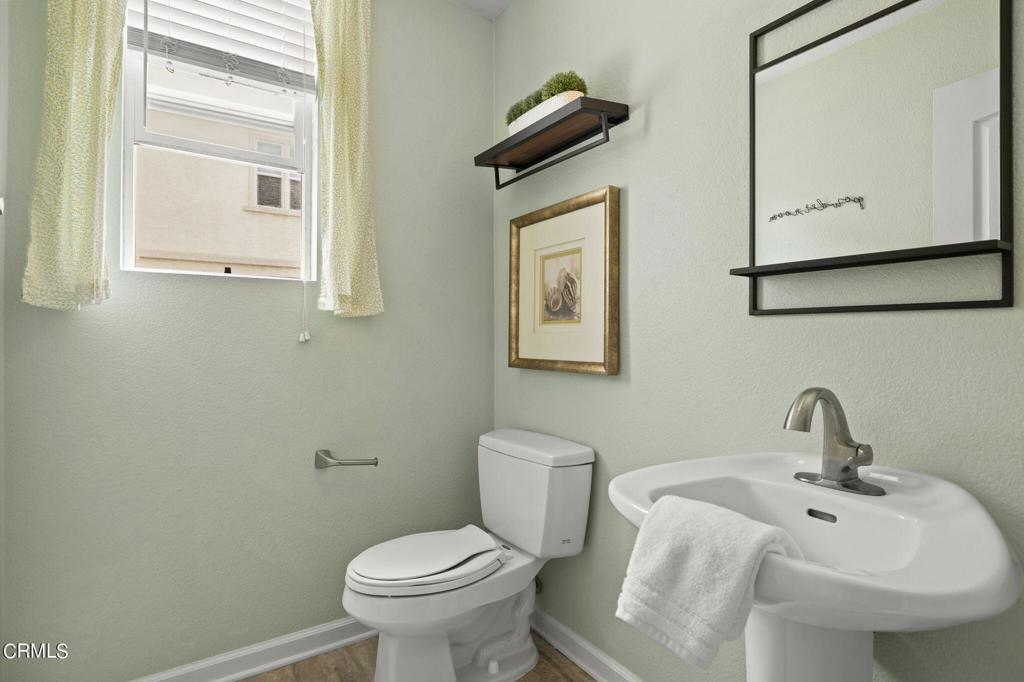
Bathroom with a pedestal sink, toilet, and window with blinds and sheer curtains.
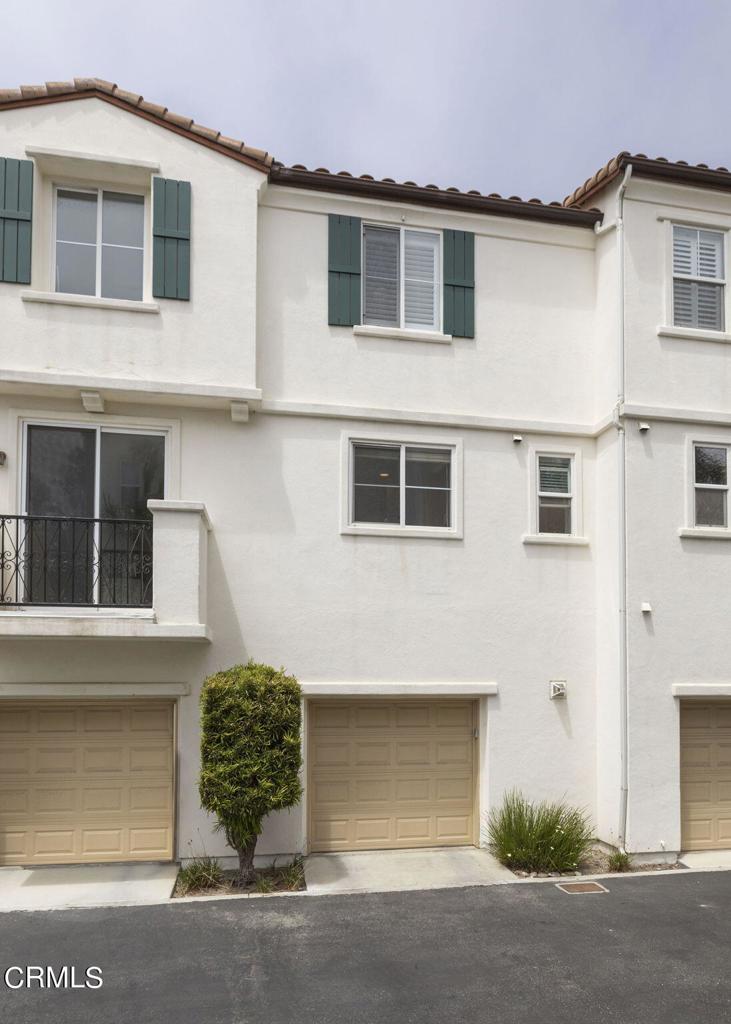
White townhouse exterior with green shutters, a small balcony, and beige garage doors.
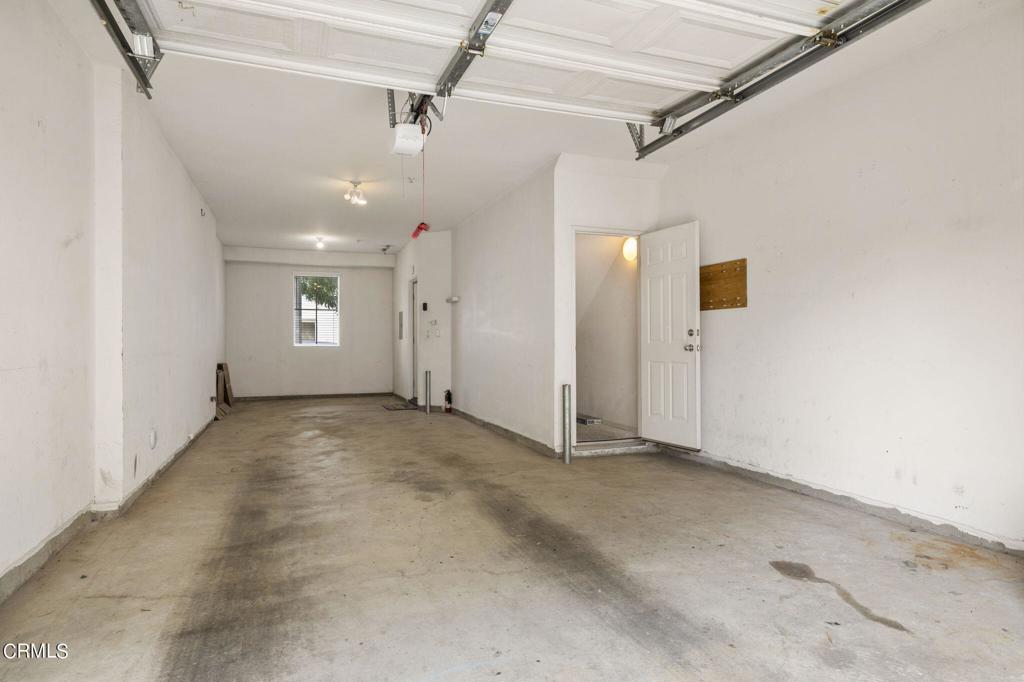
Empty garage with a raised overhead door, concrete floor, and open doorway to the house.
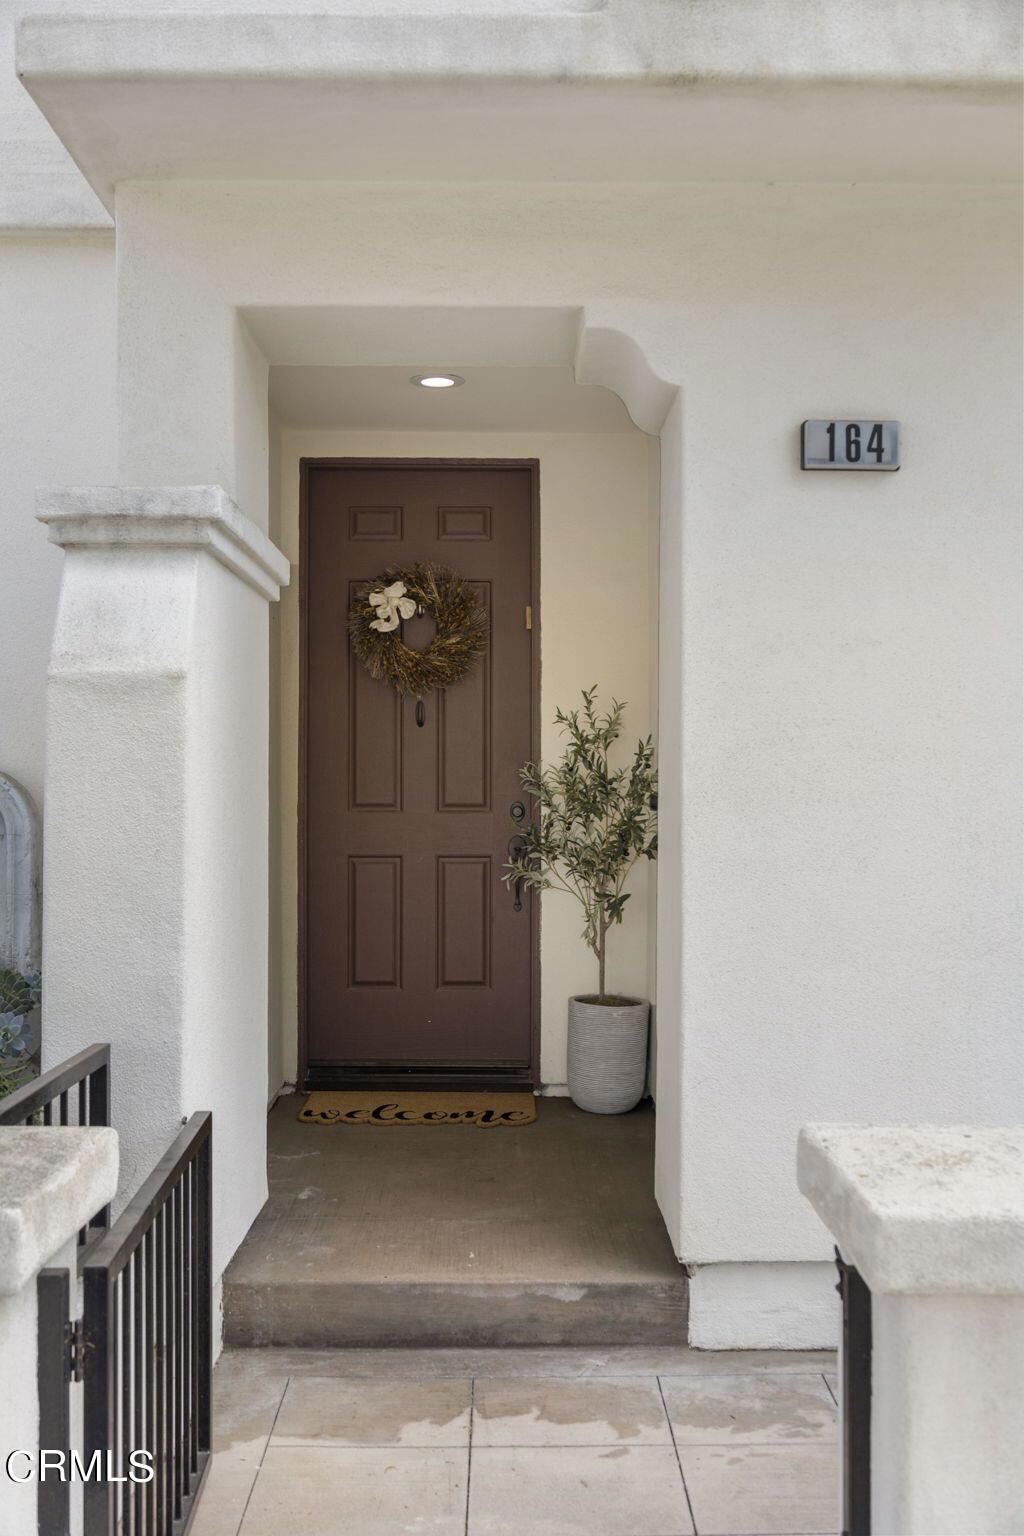
Home entrance with a brown paneled door, address plaque, potted plant, and tiled porch steps.
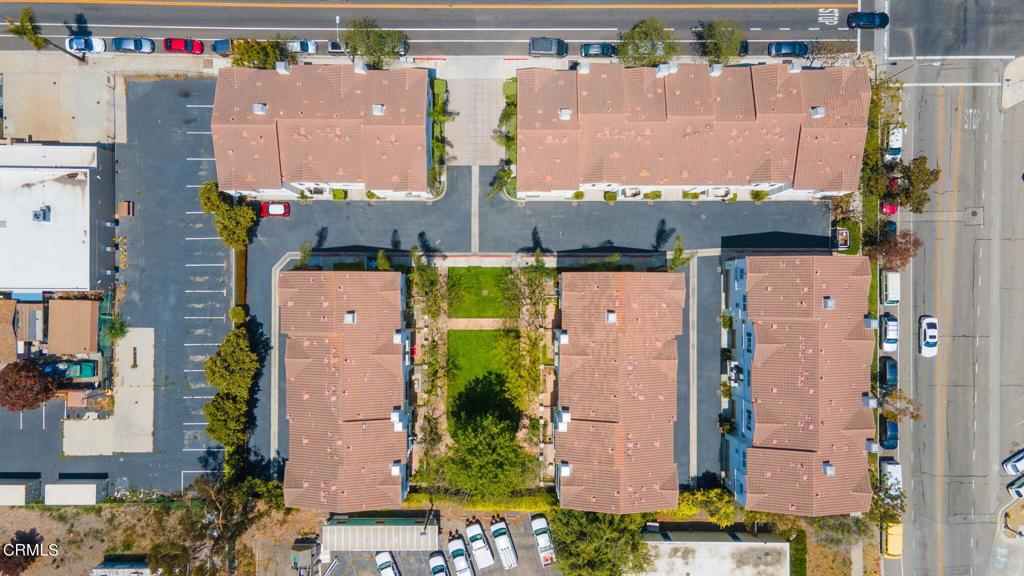
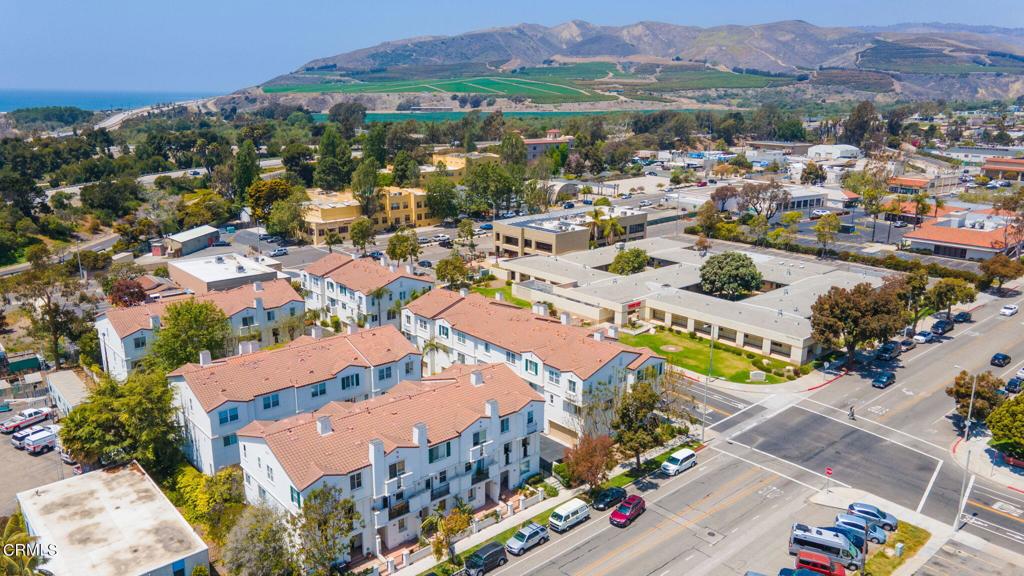
Aerial view of several terracotta-roofed buildings around a landscaped courtyard and parking areas.
Landscaped residential courtyard with a central lawn, mature trees, and walkways between buildings.
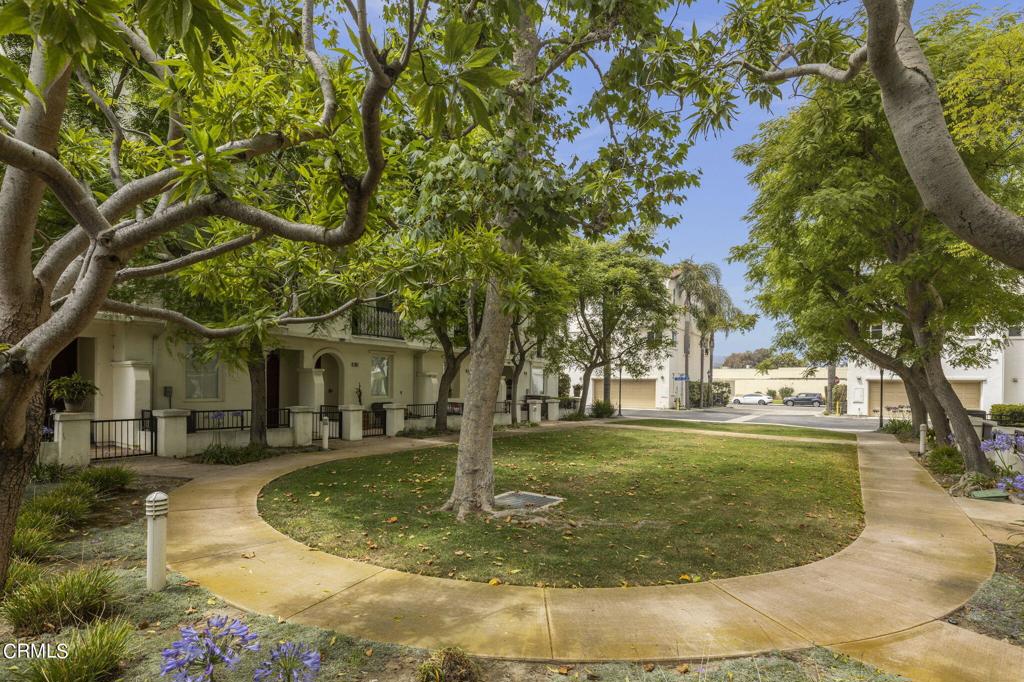
Residential courtyard with a curved walkway, grassy lawn, mature trees, and low-rise buildings.
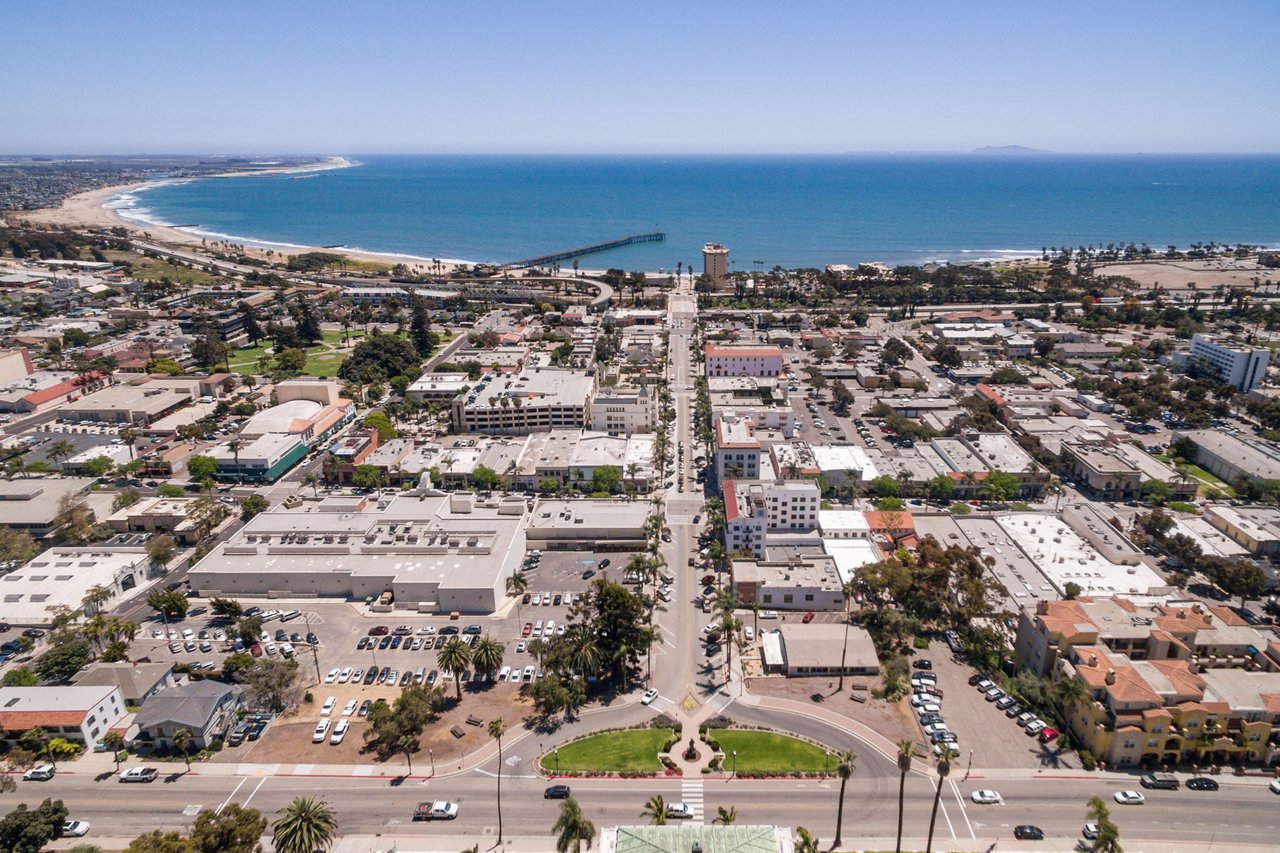
Aerial view of a residential complex near shops, with ocean and mountains beyond.
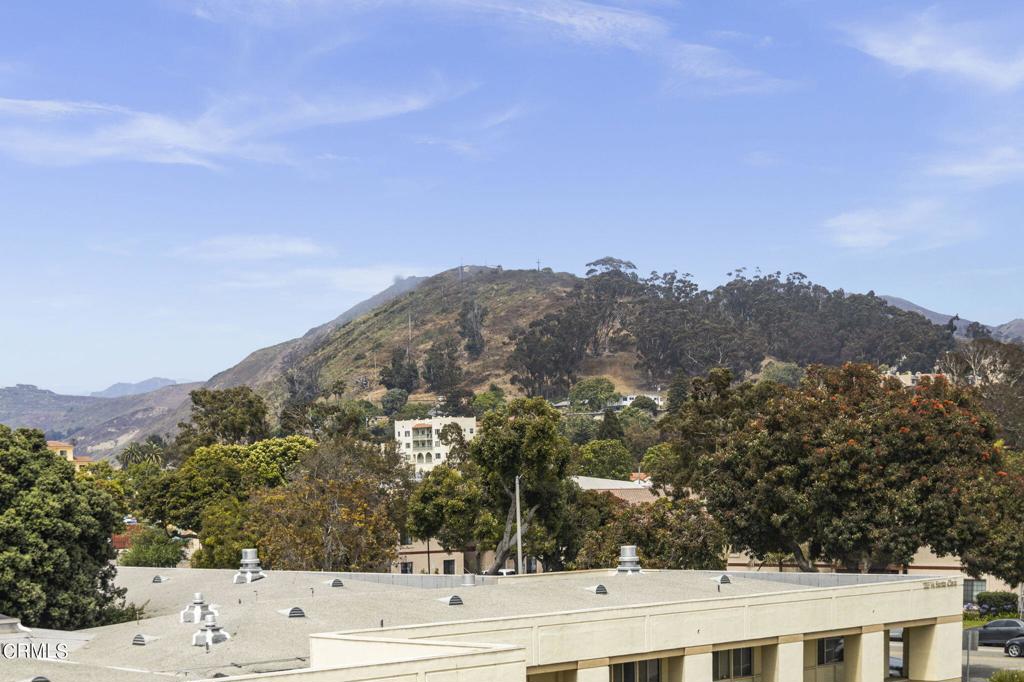
Property view across a low beige building and leafy trees to a dry, tree-covered mountain.
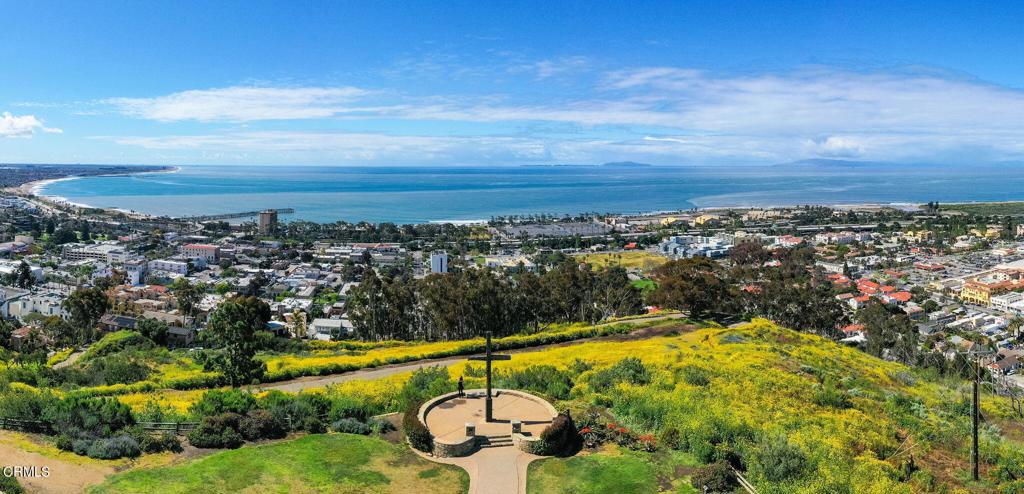
Panoramic view of Ventura and the Pacific Ocean, with yellow wildflowers and a circular hillside lookout.
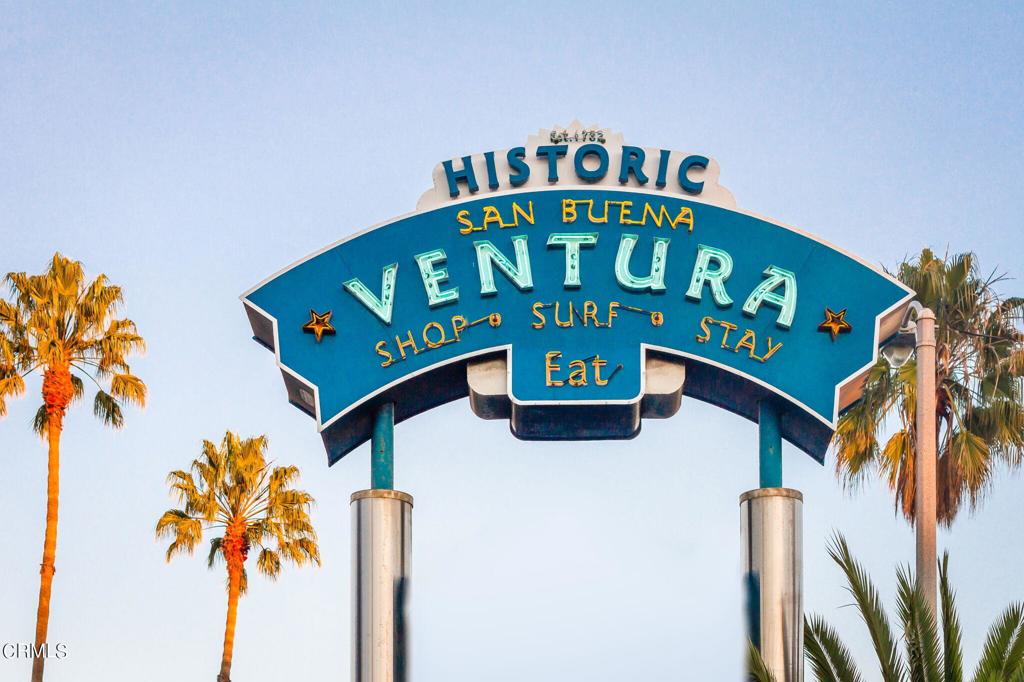
Historic San Buenaventura sign framed by palm trees.
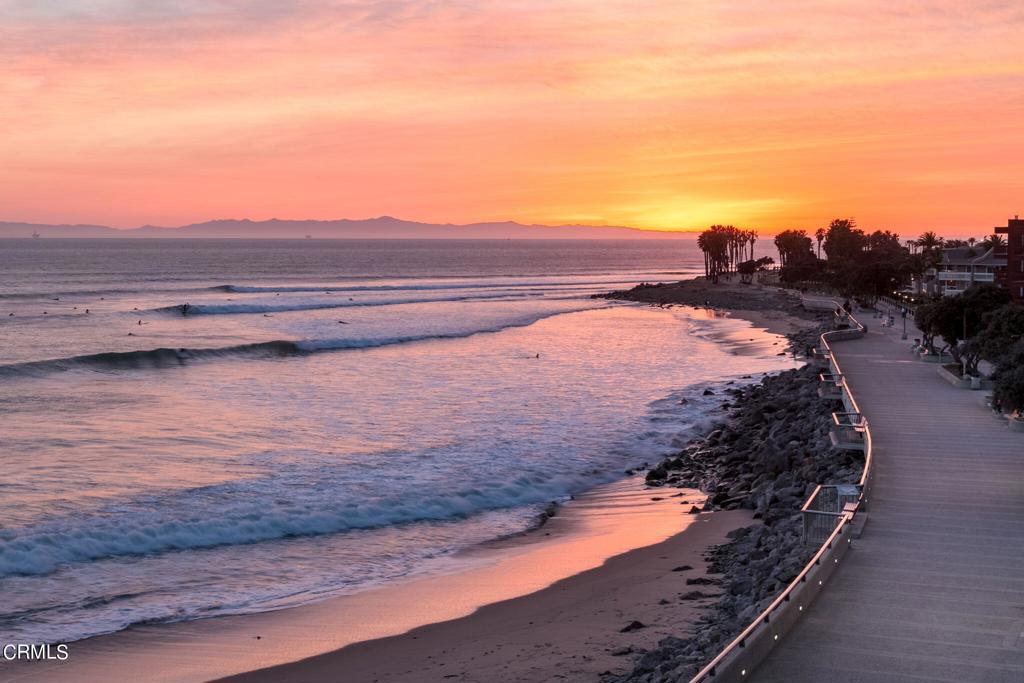
Ocean waves and sandy beach beside a rocky promenade at sunset.
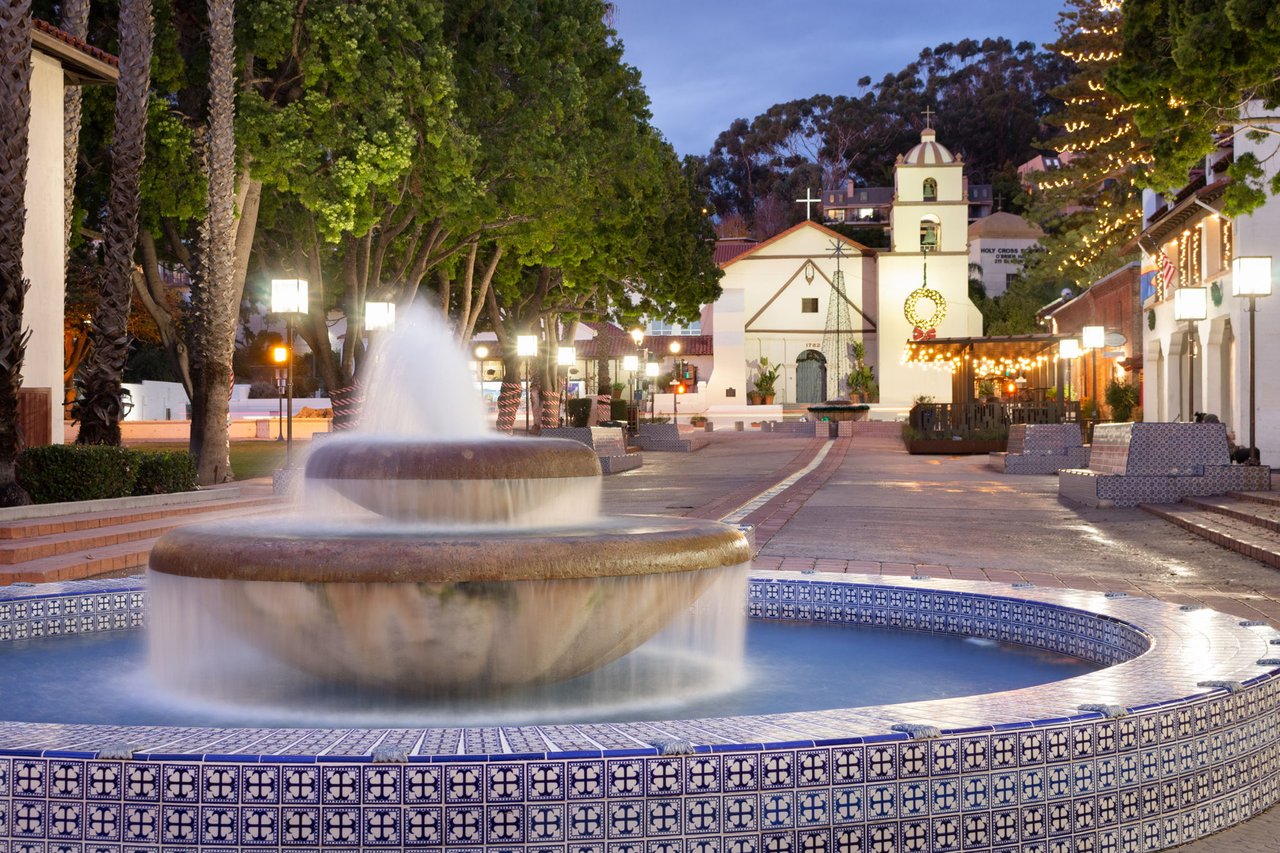
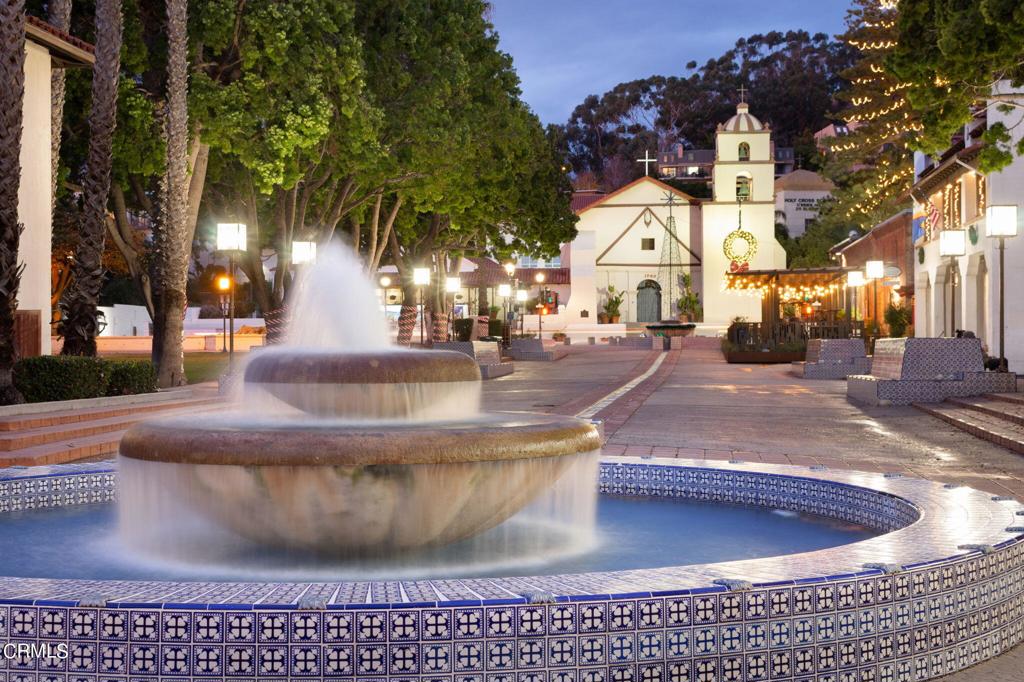
Downtown Ventura plaza fountain in front of a lit church at dusk.
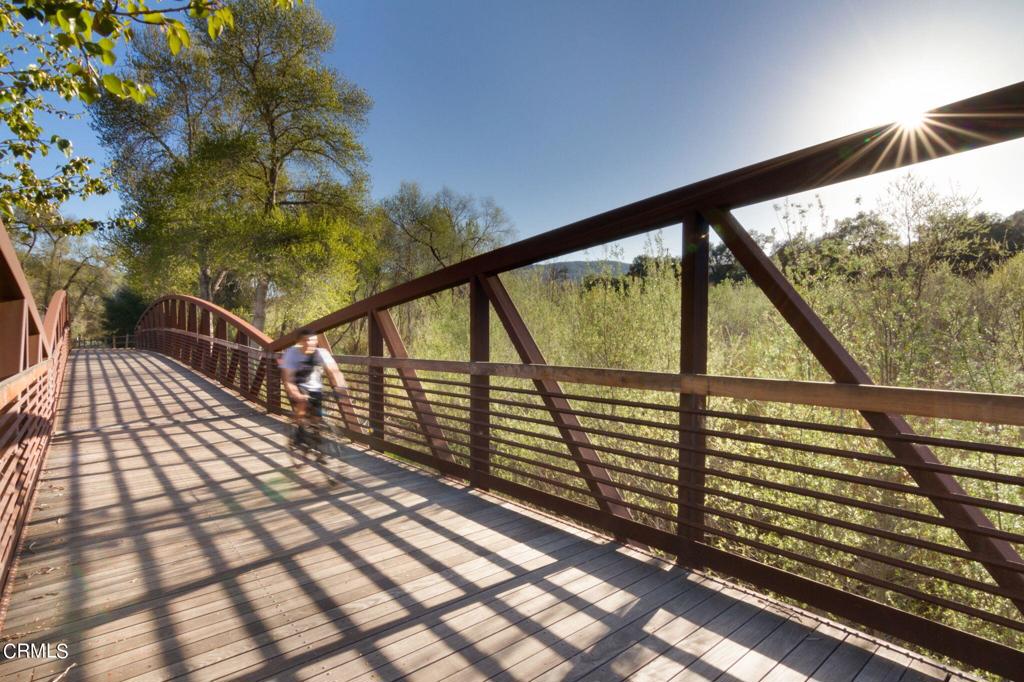
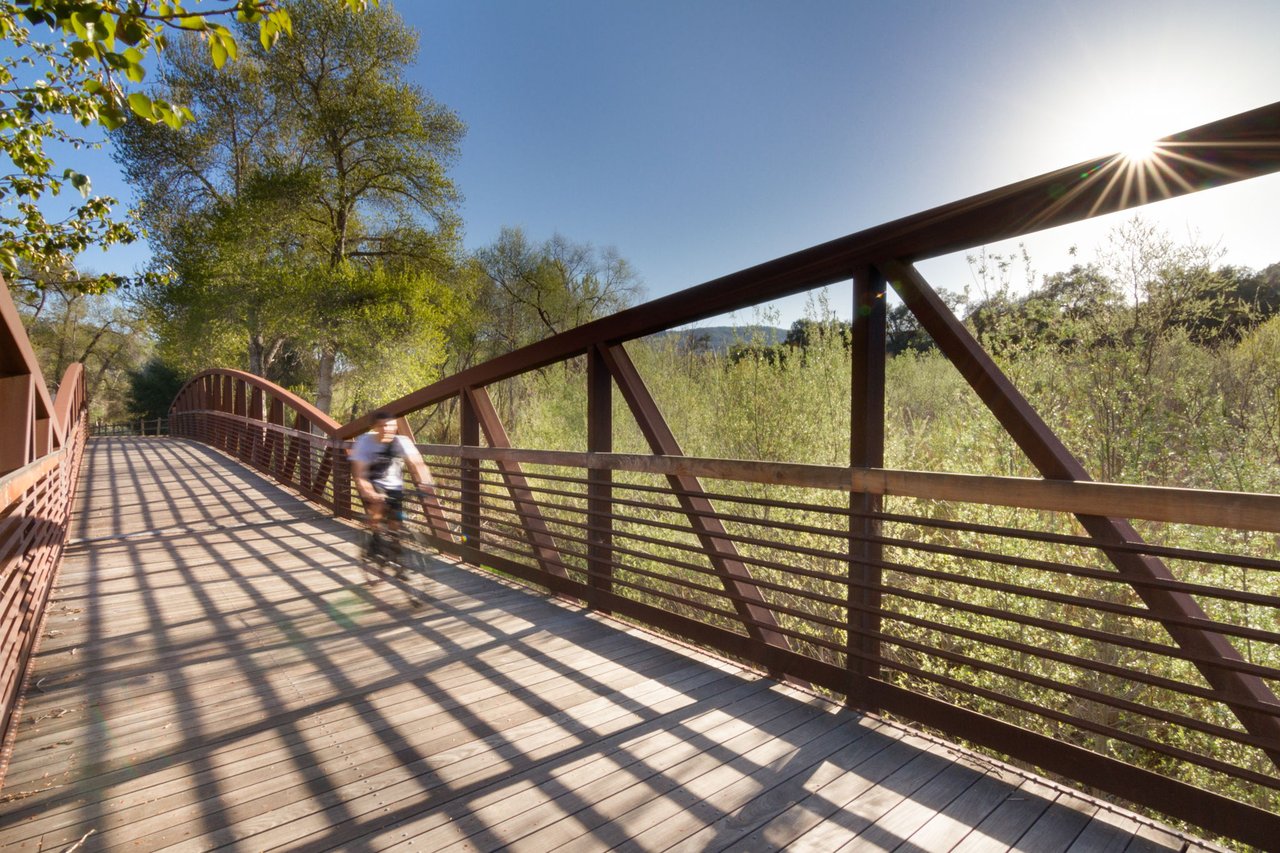
Rust-red pedestrian bridge with wooden decking, a cyclist, and sunlight shining through the railing.
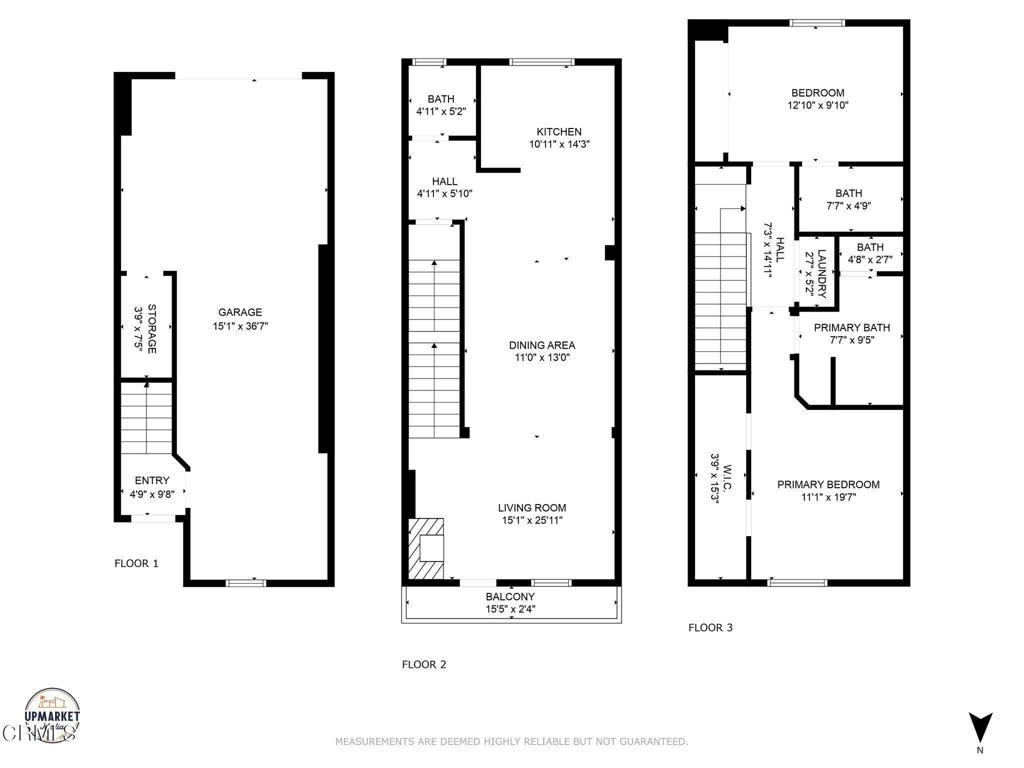
Three-story floor plan with garage, living areas and balcony, and upstairs bedrooms and bathrooms.
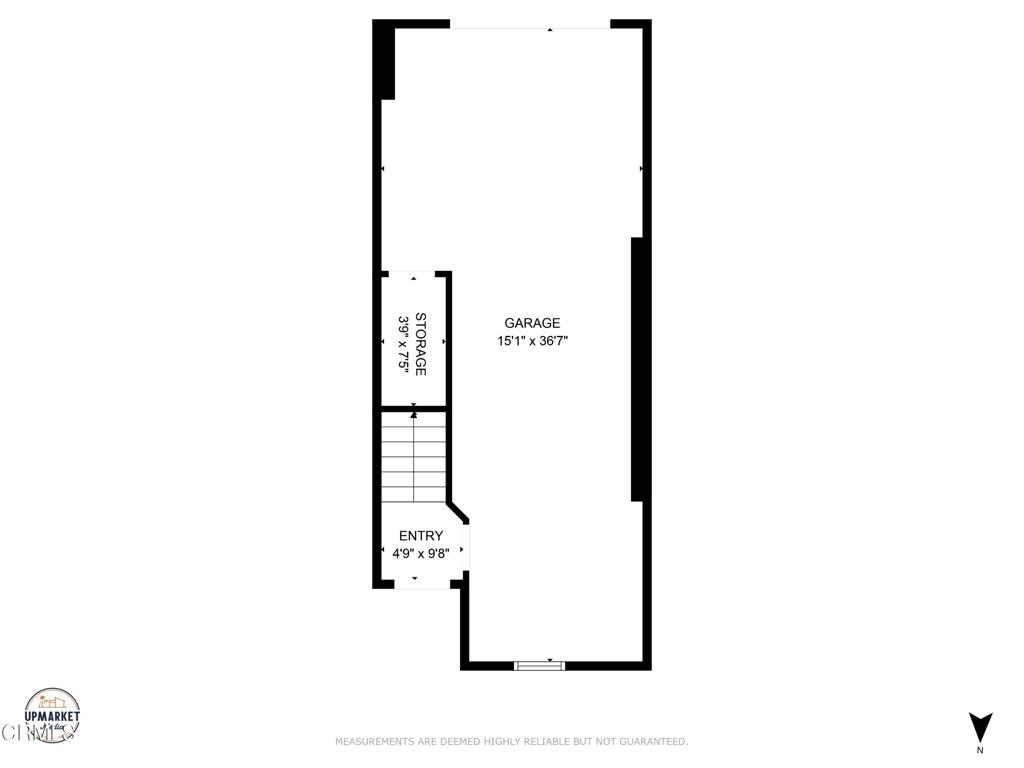
Floor plan showing a long garage, storage area, stairs, and entry.
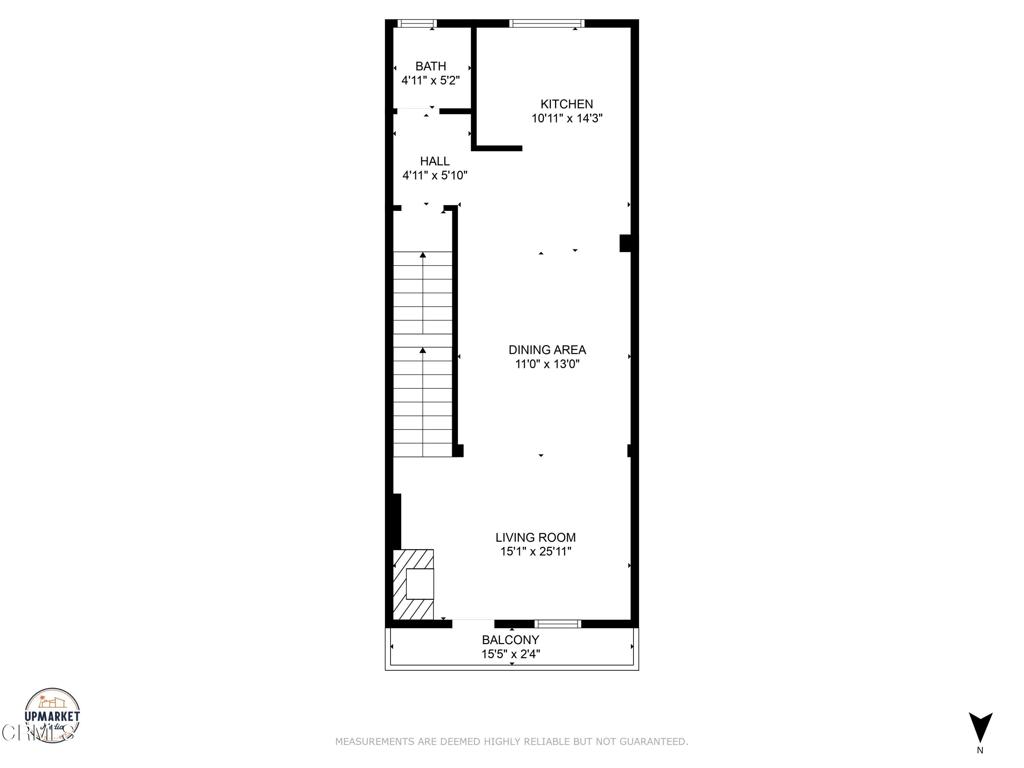
Floor plan showing a long living room, dining area, kitchen, bathroom, stairs, and narrow balcony.
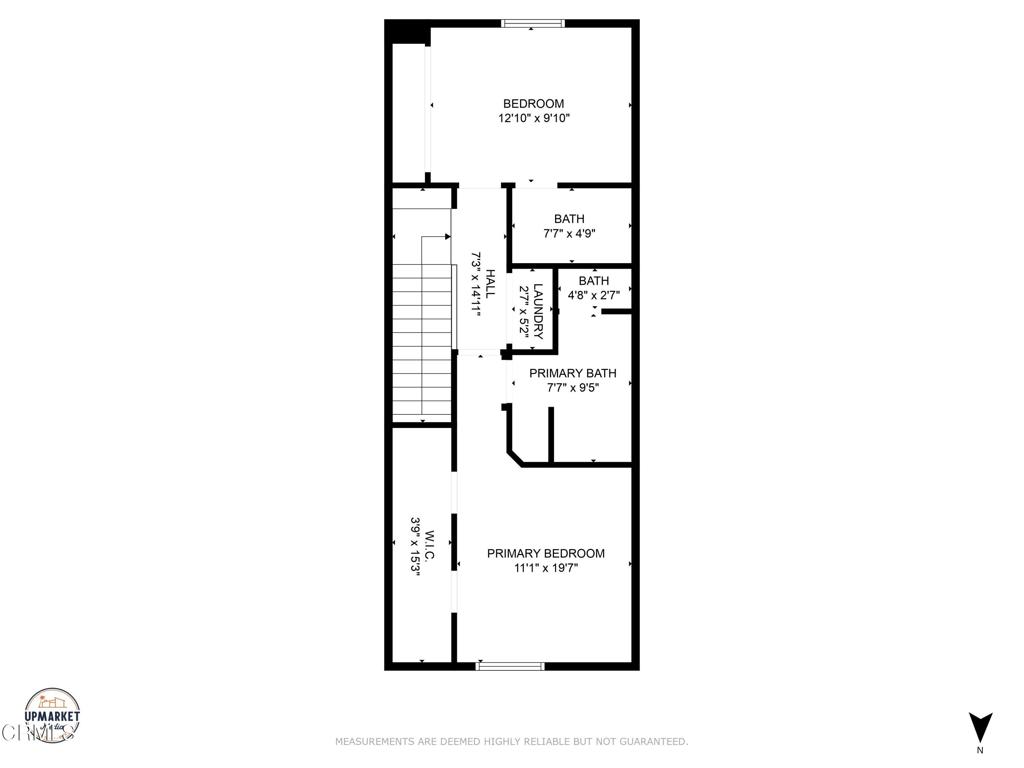
Floor plan with a bedroom and primary suite, two bathrooms, laundry, walk-in closet, and room dimensions.
VIEW PHOTOS
$680,000

164 W Santa Clara Street

2 Beds 3 Baths 1,265 Sq.Ft. 735 Sq.Ft.

Description

This immaculate townhome is in a prime location, nestled halfway between Surfer's Point and Main Street, and neighboring Patagonia's corporate headquarters and flagship retail store. Built in 2002 and since upgraded, this tri-level home has a bright, attached garage with a window to the front patio and a useful storage room. Upstairs on the main level is an open-concept kitchen-dining-living room space with a fireplace and half bath. The kitchen has newer wood cabinets and stainless appliances. The great room opens to a balcony with lovely views, including a vista of the West Ventura hillside, and the iconic Grant Park and Serra Cross. On the third floor are two bedrooms, each with an en-suite bathroom and large closet. The primary also has hillside views and don't miss the wow-factor closet with fabulous built-in organizers. In the hallway is a laundry closet with included washer & dryer. Keep cool with AC, or open the windows for a wonderful Pacific cross-breeze. This home is so well-located, with close proximity to the Ventura Fairgrounds with year-round events, the thriving Downtown Ventura restaurant and music scene, the beaches and Promenade, the bicycle path to Ojai, and is an easy drive to Carpinteria and Santa Barbara. Patagonia's headquarters are the site of several events supporting environmental activism and also for surf, cycle, and backpacking enthusiasts. This home provides the ideal location to access so many aspects of Ventura living that draw people to this laid-back beach town. Whether for a weekend getaway to beat the heat or for full-time living where the surf and sand meet shopping, dining, and entertainment, this location is hard to beat and the condition speaks for itself. Move in today, and entertain tonight!

Share Property

Location

164 W Santa Clara Street, Ventura, CA 93001

Status

Sold

Date Sold

September 7, 2023
Sara Carlson

Sara Carlson

TITLE

REALTOR®

LICENSE

02177285

Property Amenities

Interior
Laundry room Laundry Closet, Upper Level
Fireplace Family Room, Gas
Appliances Dishwasher, Gas Range, Gas Water Heater, Microwave, Refrigerator, Water Heater, Dryer, Washer
Flooring Carpet, Vinyl, Wood
Total Bedrooms: 2
Half Bathrooms: 1
Full Bathrooms: 2
Other Interior Features Breakfast Bar, Balcony, Ceiling Fan(s), Multiple Staircases, Open Floorplan, Recessed Lighting, Storage, Solid Surface Counters, Tandem, Bar, All Bedrooms Up
Area & Lot
Lot Area 735 Sq.Ft.
Living area 1,265 Sq.Ft.
MLS® ID V1-19154
Year Built 2002
High School Ventura
Middle School Cabrillo
Elementary School Lincoln
View Description Hills,Mountain(s),Orchard
Type Townhouse
Status Sold
Exterior
Stories 3
Pool None
Air conditioning Central Air
Heat type Central
Disability Features Parking
Water Source Public
Garage Space 2.0
Sewer Public Sewer
Finance
Sales Price $680,000
HOA Fees $330 monthly

Ventura: Westside, Downtown & Midtown

Experience the Difference

Your real estate journey deserves a dedicated partner. At the Palmieri Stein Group, we deliver world-class service with a focus on personalized guidance, data-driven decisions, and luxury marketing.