
Leave a Message

Thank you for your message. We will be in touch with you shortly.

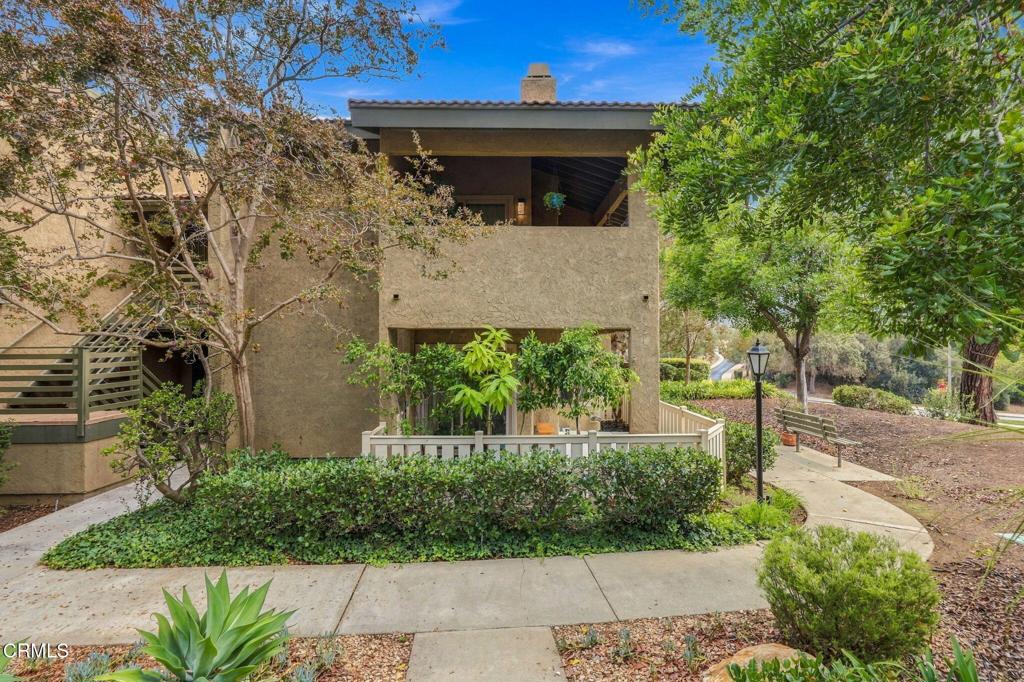
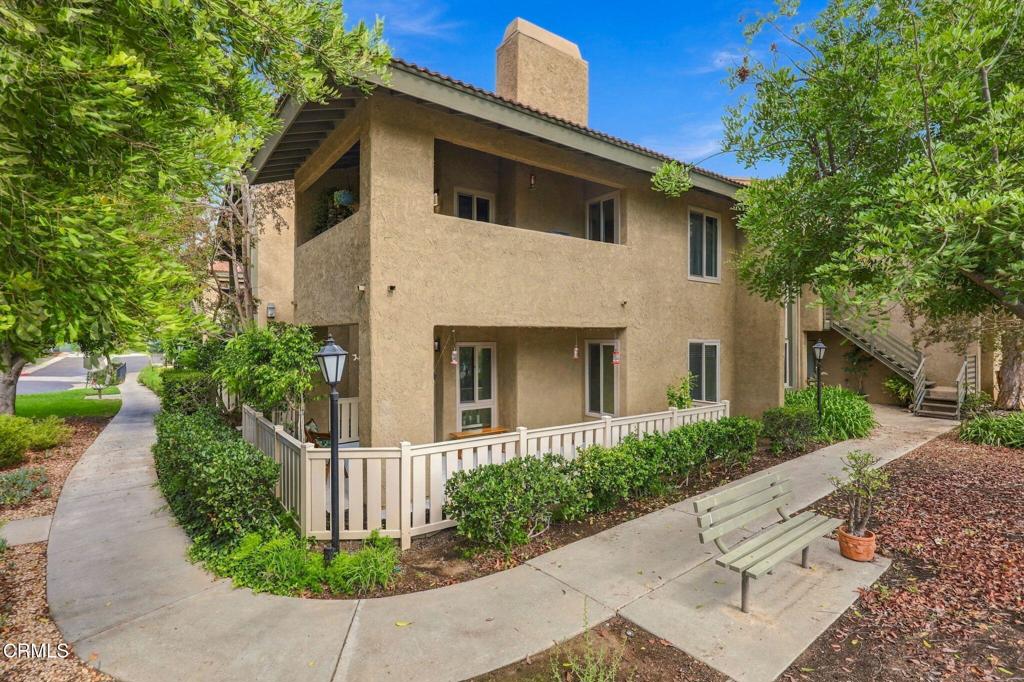
Two-story stucco residence with a covered balcony, fenced patio, and landscaped grounds.
Floral wreath with pink blossoms hanging on a textured wall.
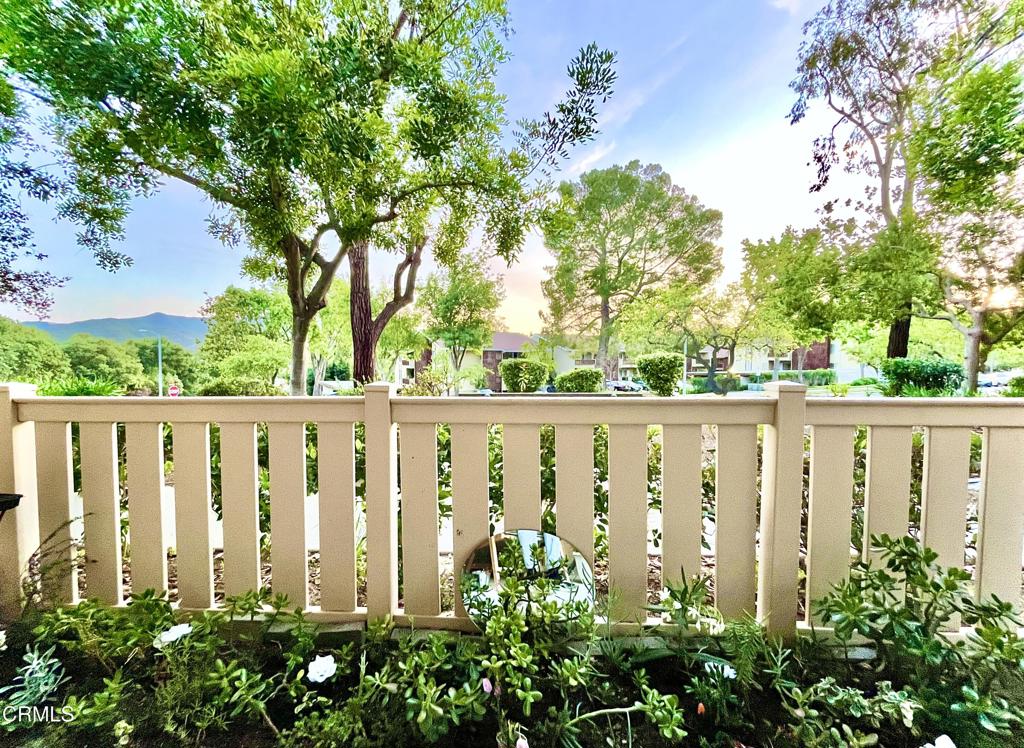
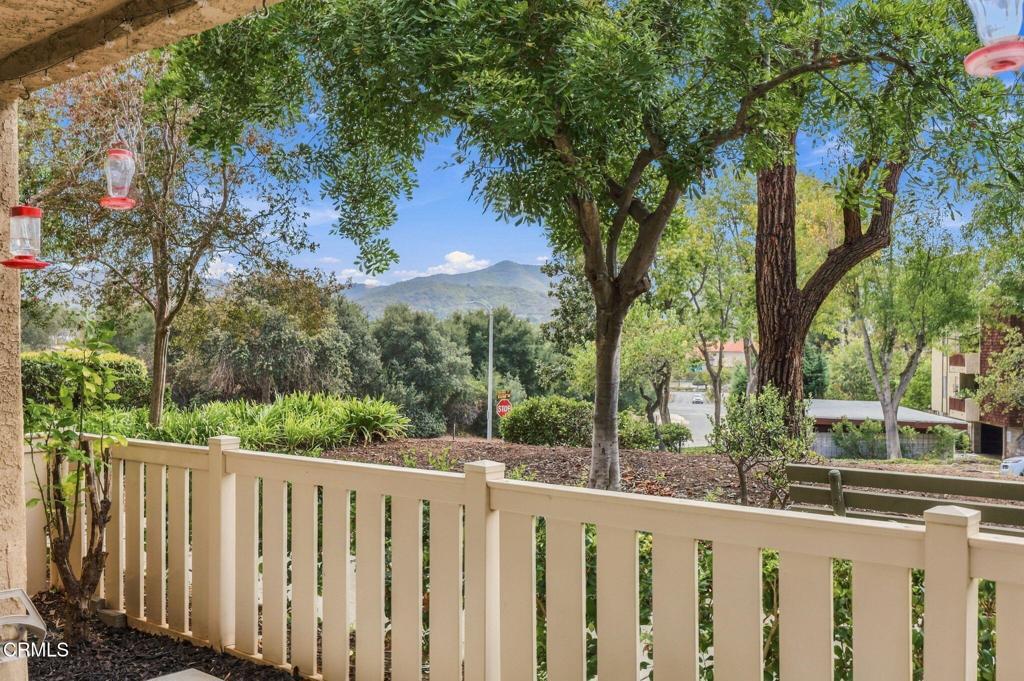
Landscaped railing frames leafy trees, neighboring homes, and distant hills.
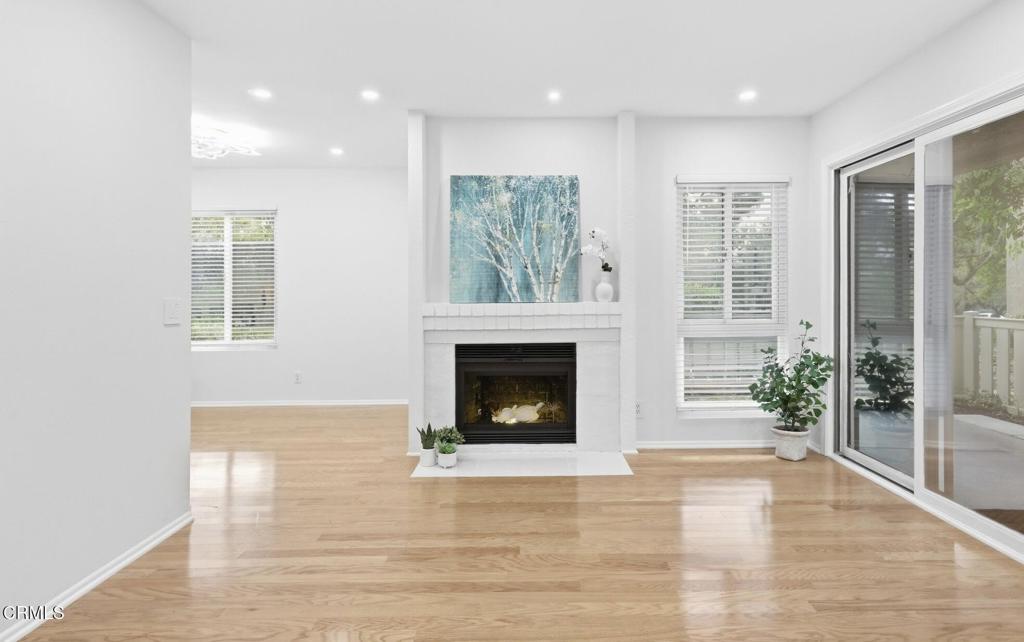
Bright living room with a white fireplace, hardwood floors, and sliding glass doors to a balcony.
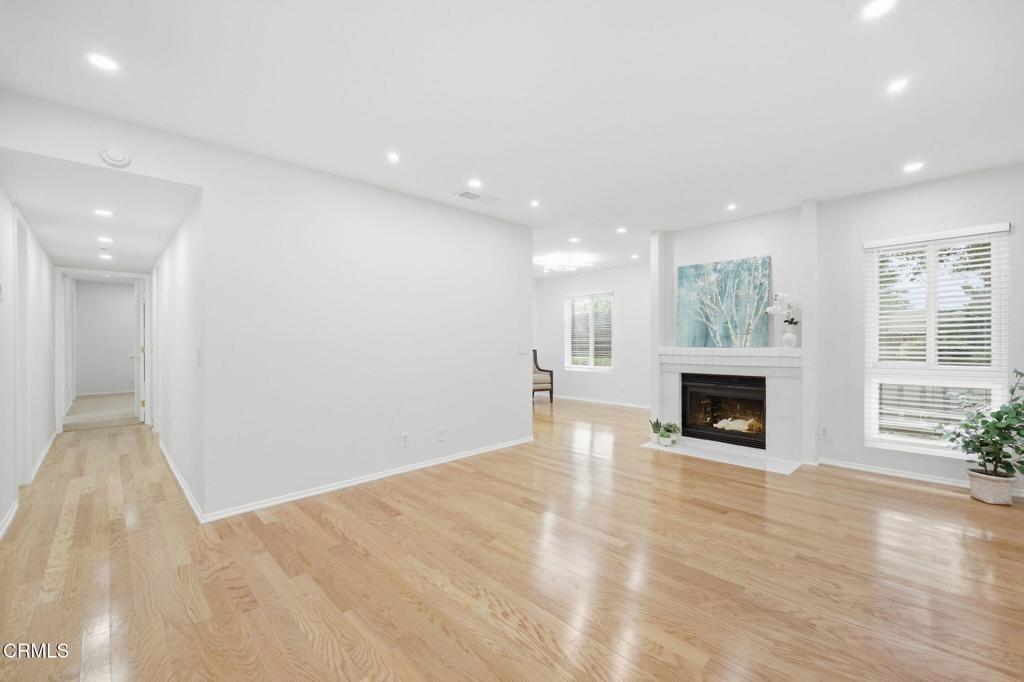
Living room with light hardwood floors, a gas fireplace, and large windows with blinds.
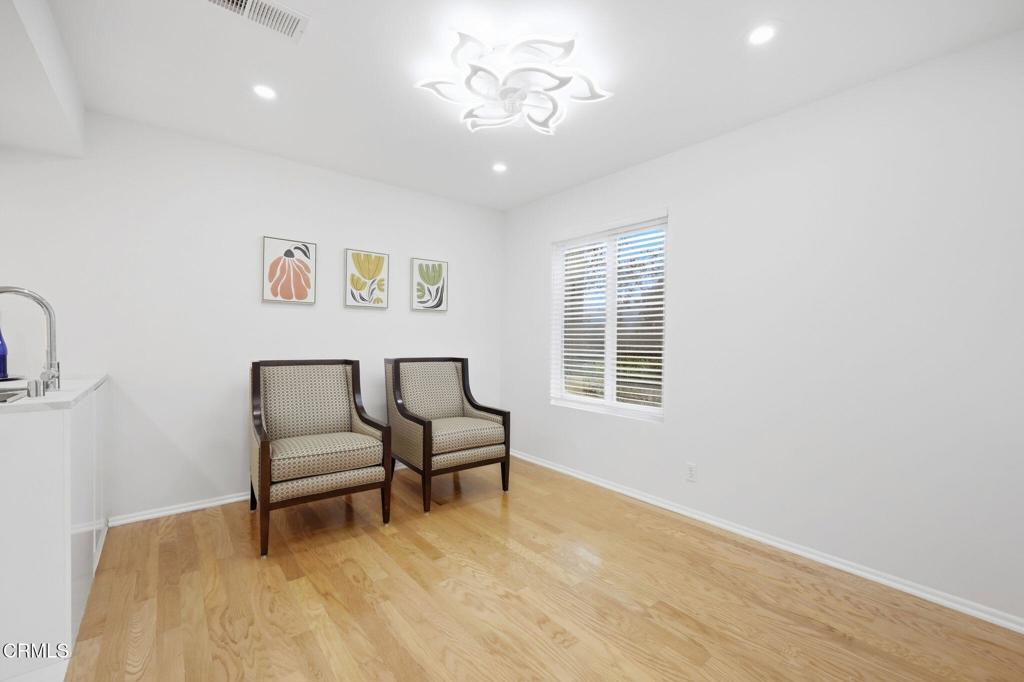
Furnished sitting area with two upholstered chairs, botanical prints, and a window with blinds.
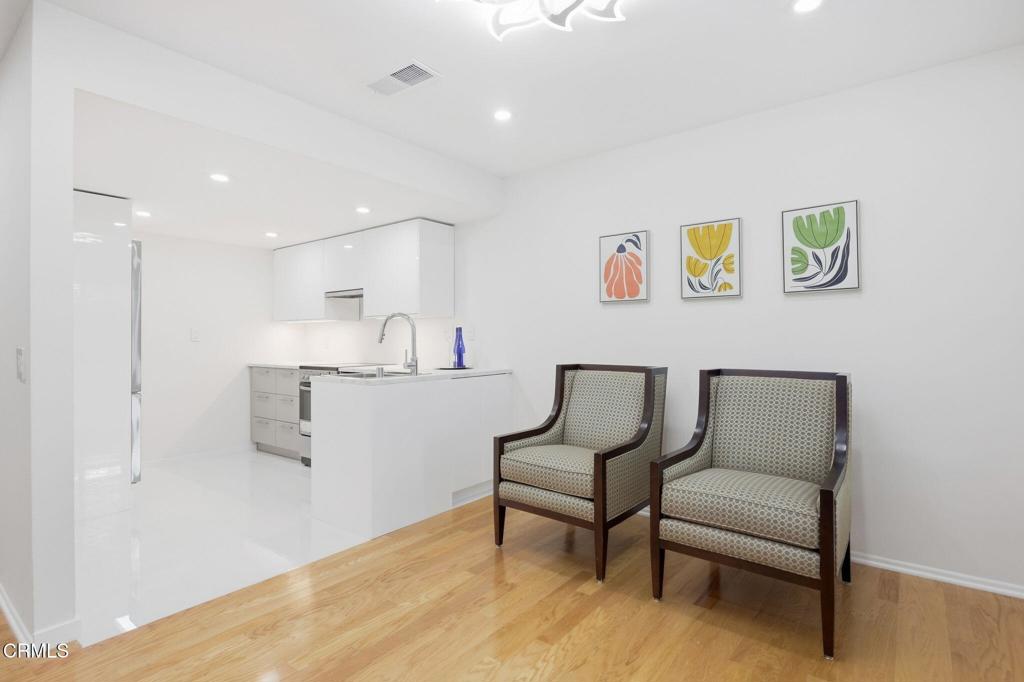
Open-plan condo kitchen and seating area with two upholstered armchairs and light wood flooring.
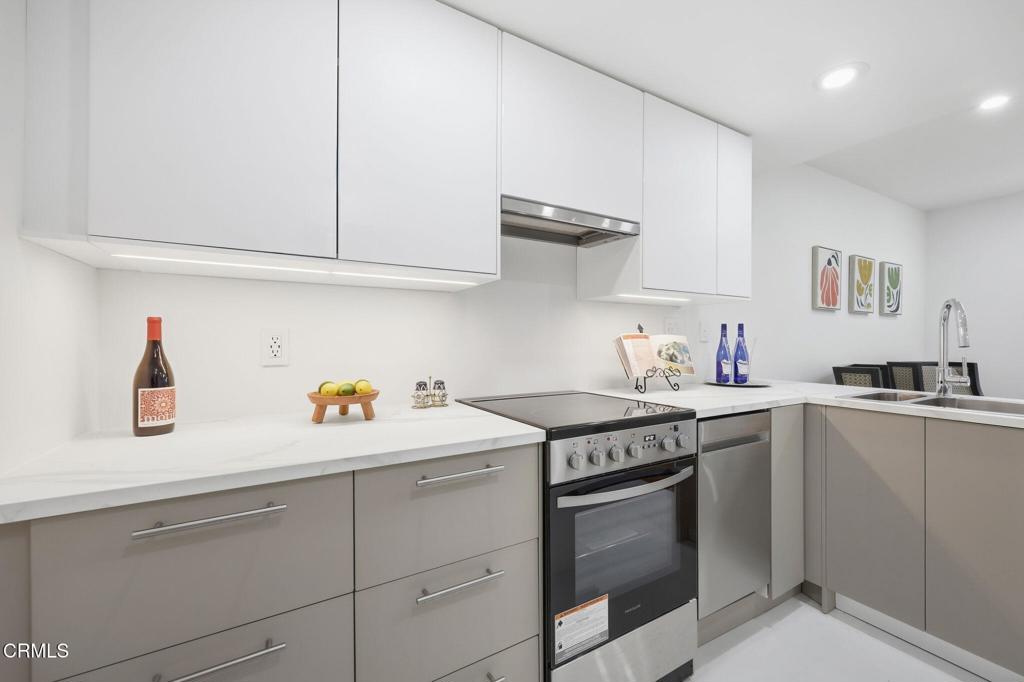
Modern kitchen with white upper cabinets, gray lower cabinets, and a stainless-steel range.
Kitchen with white cabinets, a stainless-steel range and dishwasher, and a few items on the countertop.
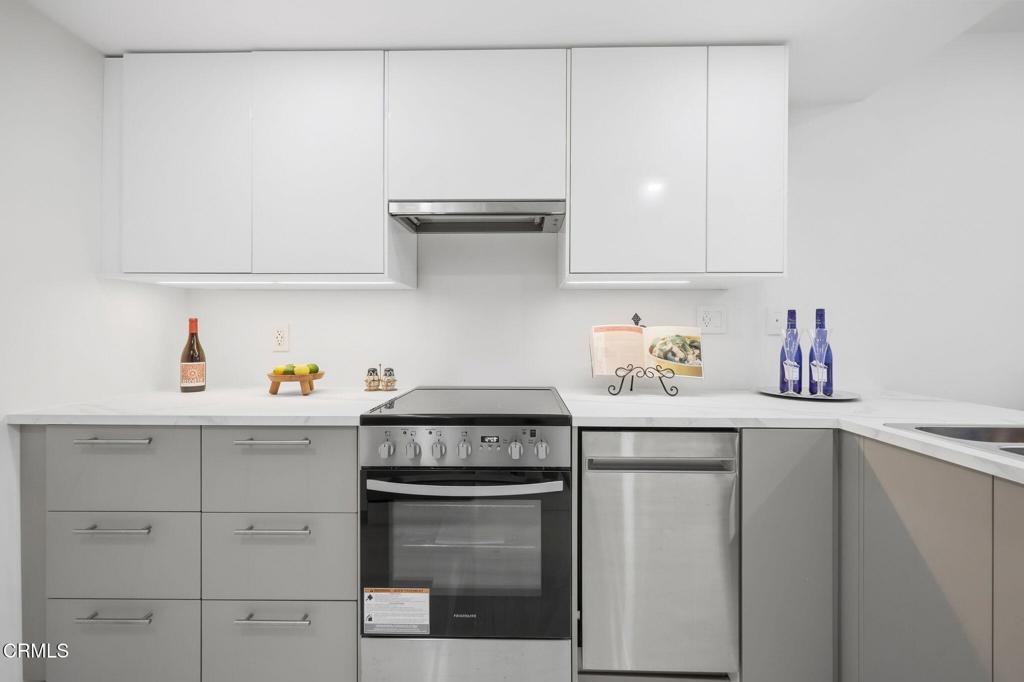
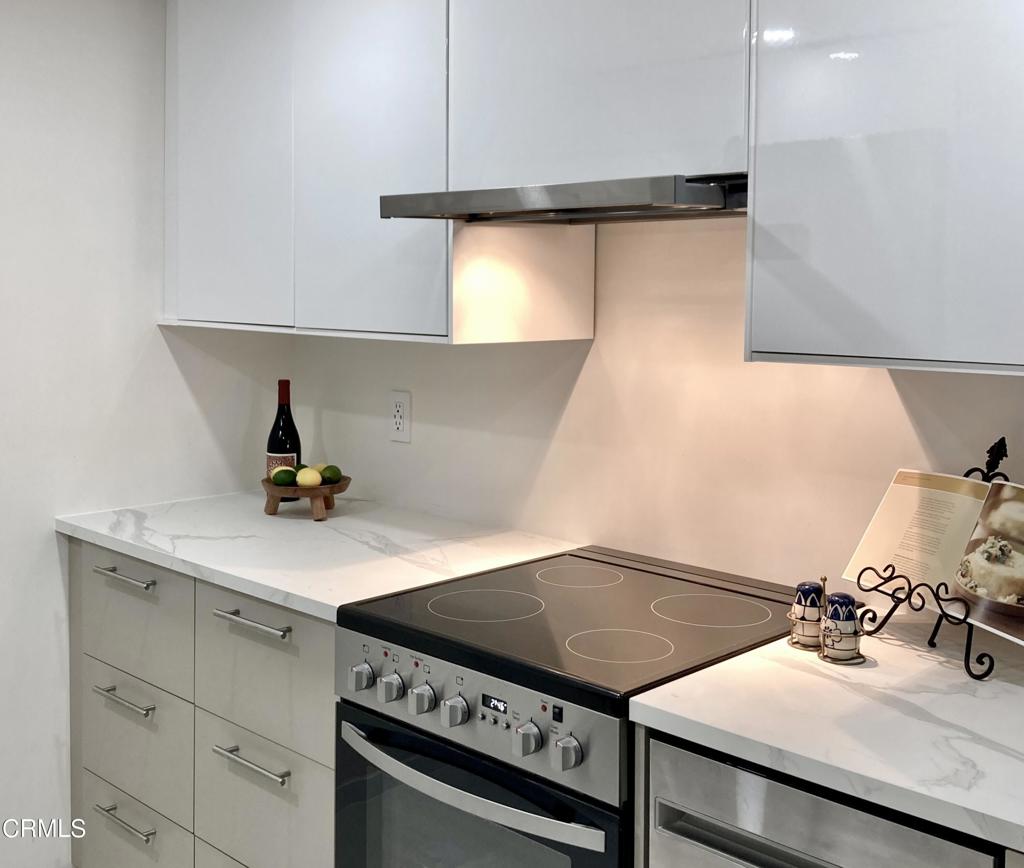
Modern kitchen with white cabinetry, marble-look counters, and a stainless steel electric range.
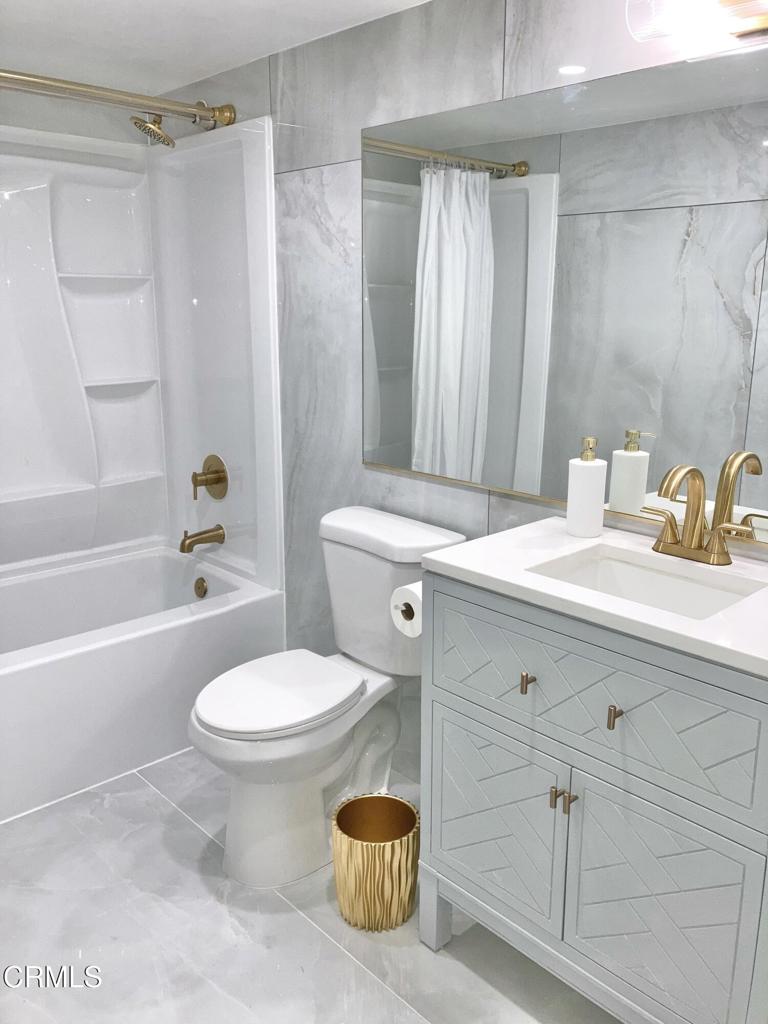
Bathroom with a white tub, gray tile, large mirror, and pale vanity with brass fixtures.
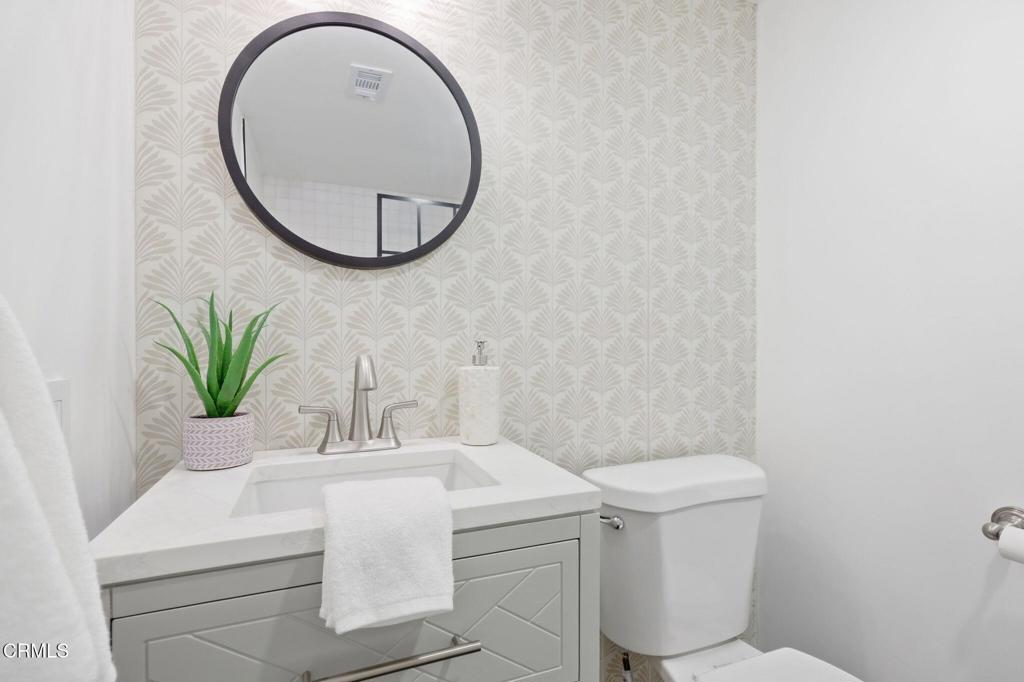
Bathroom with a white vanity, round mirror, and patterned palm-leaf wallpaper.
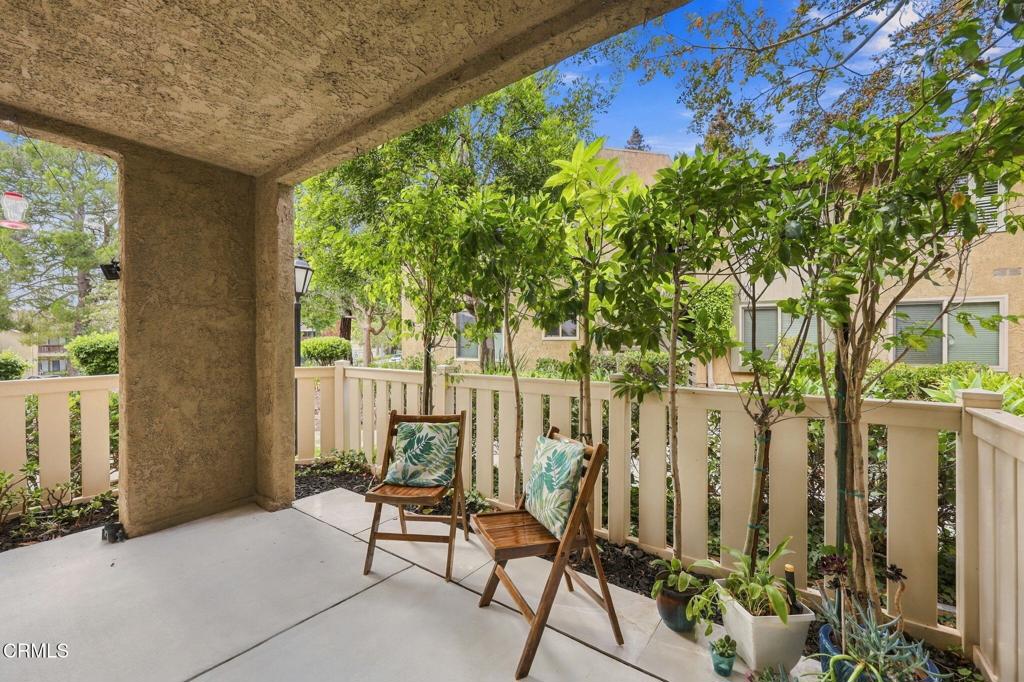
Covered patio with two wooden chairs, leafy plants, and a cream railing.
Covered patio overlooks mature trees and landscaped grounds, with a mountain in the distance.
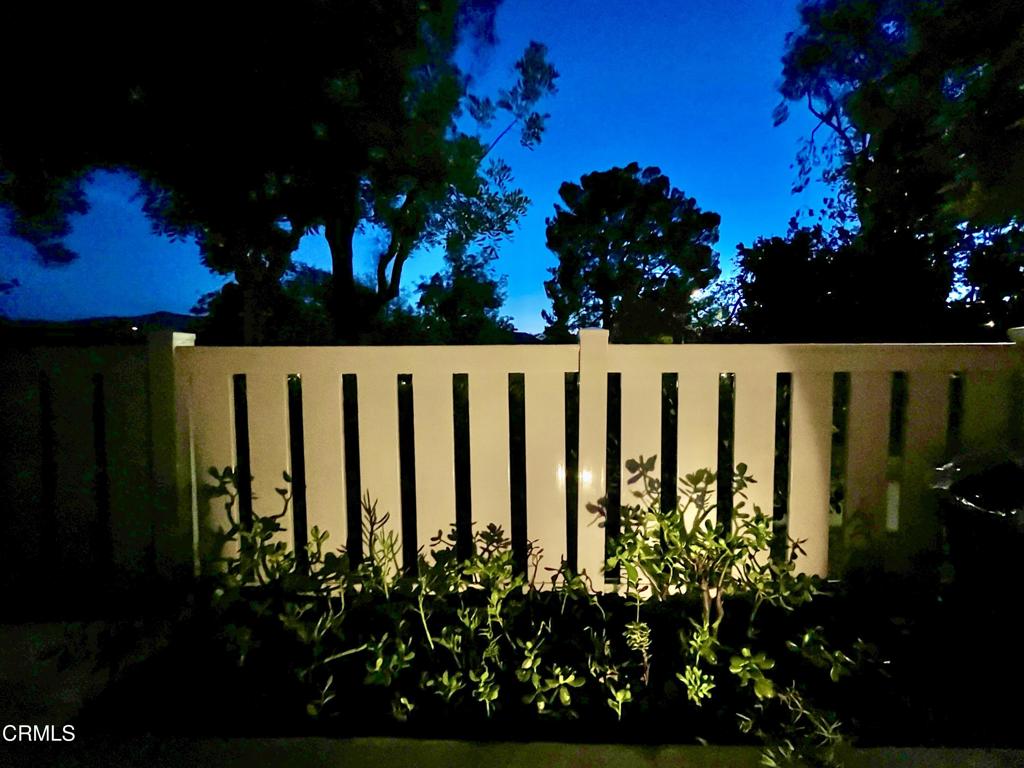
Cream slatted fence and shrubs beneath trees against a deep blue night sky.
Brass-colored round doorknob on a white paneled door.
Tan two-story stucco residence with a covered balcony, fenced patio, and landscaped walkway.
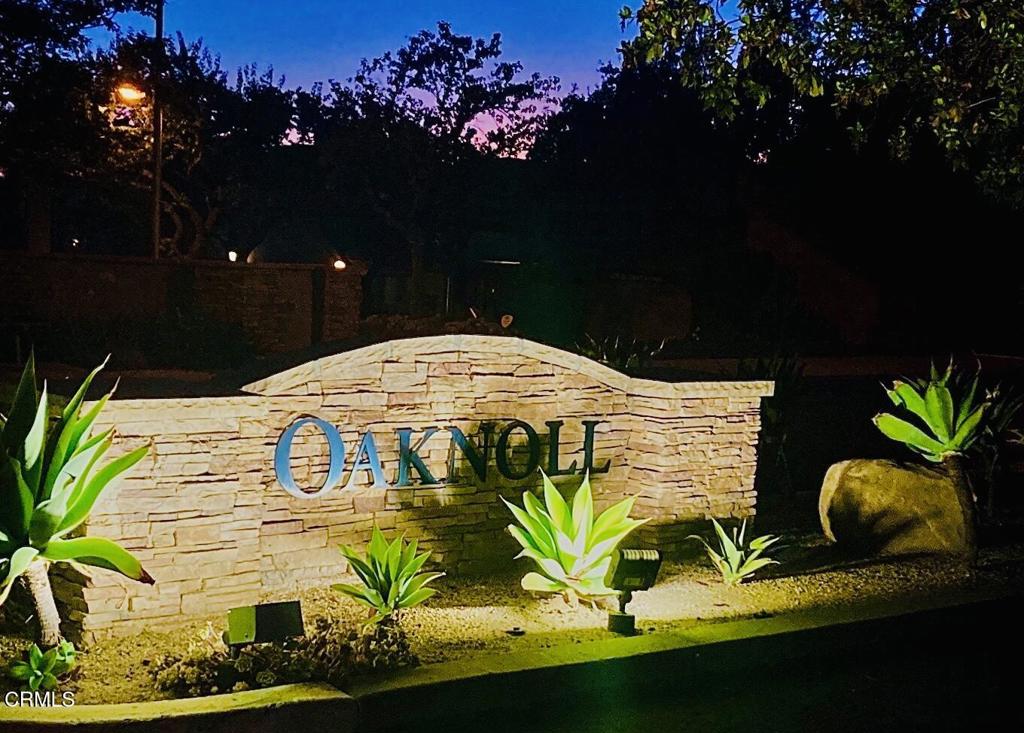
Oaknoll community entrance sign lit at dusk, with a stone wall and landscaped succulents.
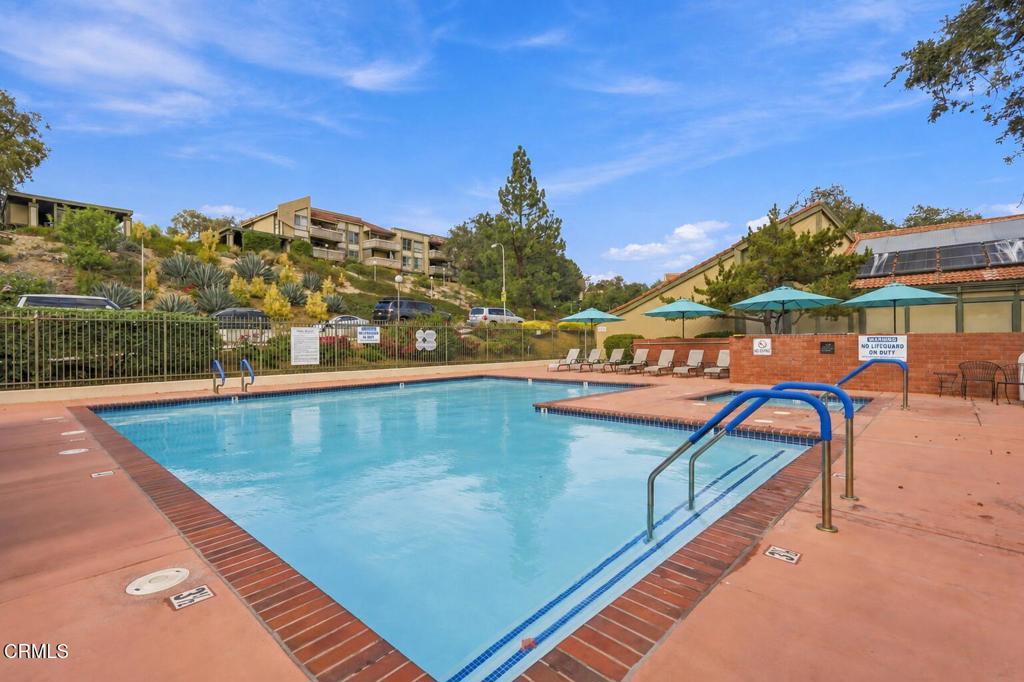
Community swimming pool with teal umbrellas, lounge chairs, and hillside apartment buildings.
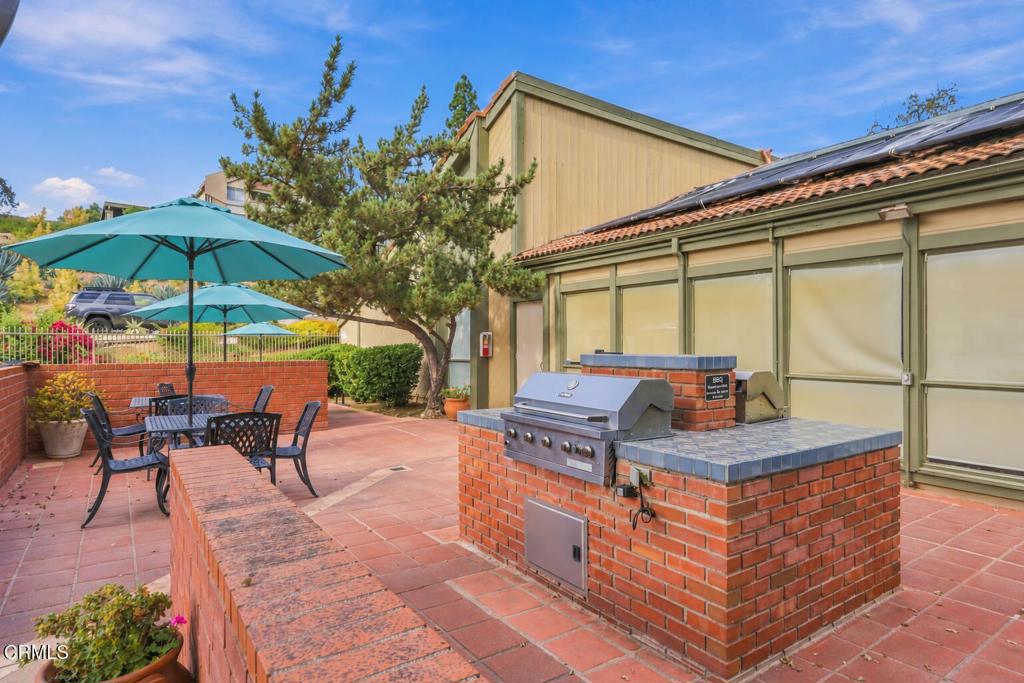
Outdoor patio with a brick barbecue island, dining furniture, and teal umbrellas.
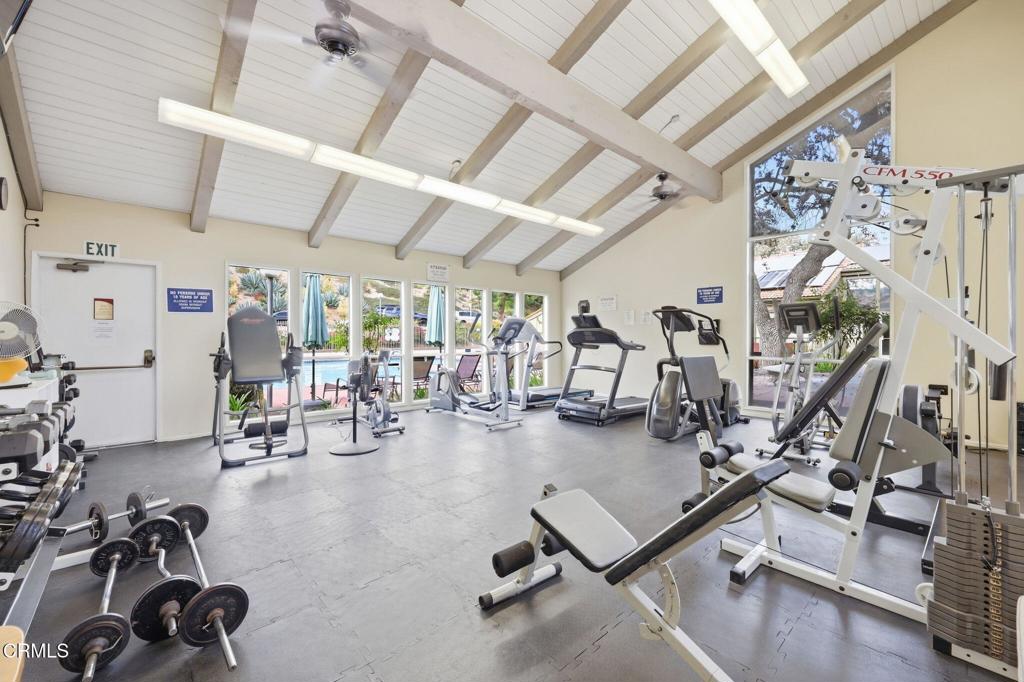
Community fitness room with exercise machines and large windows overlooking a pool.
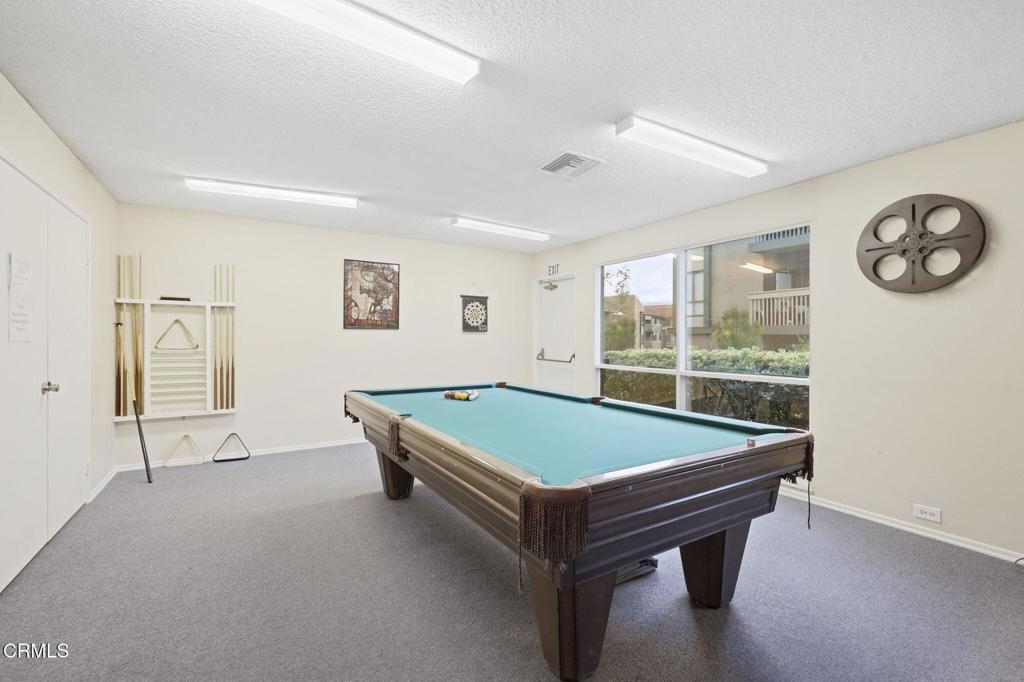
Recreation room with a teal-felt pool table, cue rack, and large windows.
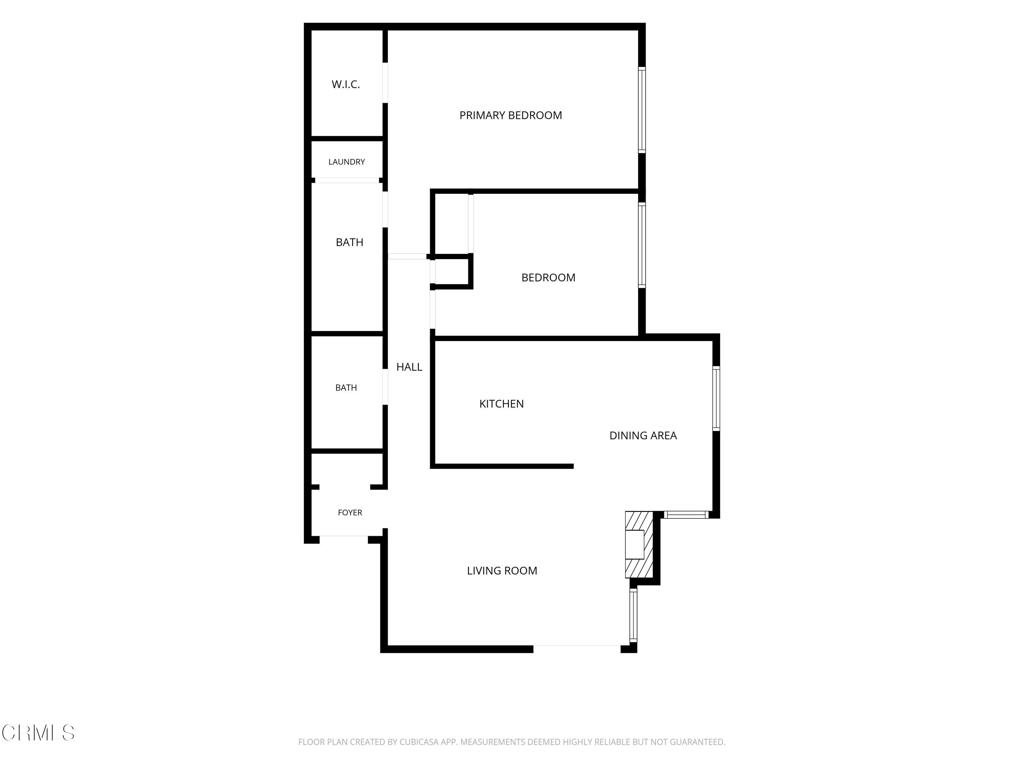
Floor plan showing two bedrooms, two bathrooms, kitchen, dining area, and living room.
VIEW PHOTOS
Listed by Karen Stein CA DRE# 01505059 with Coldwell Banker Realty [email protected]
$475,000

751 Birchpark Circle 102

2 Beds 2 Baths 1,048 Sq.Ft.

Description

This gracious corner end unit has a magnificent view of the Santa Monica mountains and integrates this natural outdoor beauty to create a relaxed living space. A spacious patio provides the ideal setting to view the sunset every evening. Minutes away from access to Highway 101 and 23. Enjoy retail and local dining at The Oaks, located down the street, including Nordstrom and Macy's, as well as finer dining at Mastro's Steakhouse and Geoffrey's.

Share Property

Location

751 Birchpark Circle 102, Thousand Oaks, CA 91360

Status

For Sale
Karen Stein

Karen Stein

TITLE

REALTOR®

LICENSE

01505059

Ariel Palmieri

Ariel Palmieri

TITLE

REALTOR®

LICENSE

01501968

Property Amenities

Interior
Laundry room Laundry Closet
Fireplace None
Appliances Dishwasher, Electric Range, Refrigerator, Water Heater, Dryer, Washer
Flooring Carpet, Tile, Wood
Total Bedrooms: 2
Full Bathrooms: 2
Other Interior Features Separate/Formal Dining Room, Recessed Lighting, Unfurnished, All Bedrooms Down, Primary Suite, Walk-In Closet(s)
Area & Lot
Living area 1,048 Sq.Ft.
MLS® ID V1-38826
Year Built 1982
View Description Park/Greenbelt,Mountain(s)
Type Condo
Status For Sale
Exterior
Stories 1
Pool Fenced, In Ground, Association
Air conditioning Central Air
Heat type Central
Water Source Public
Security Features Smoke Detector(s)
Sewer Public Sewer
Parking Assigned, Carport
Lot Features Corner Lot, Sprinklers None
Finance
Sales Price $475,000
HOA Fees $600 monthly
Floral wreath with pink blossoms hanging on a textured wall.

Schedule a Showing

We would love to show you our beautiful property. Please select your preferred date and time below. An agent will be in touch shortly to confirm your appointment.

Schedule a Showing

We would love to show you our beautiful property. Please select your preferred date and time below. An agent will be in touch shortly to confirm your appointment.

Thank you for your interest in 751 Birchpark Circle 102, Thousand Oaks, CA 91360. We are reviewing your request and will be in touch shortly!

Mortgage Calculator

Estimate your monthly mortgage payment, including the principal and interest, property taxes, and HOA. Adjust the values to generate a more accurate rate.

All estimates are provided for informational purposes only. Actual amounts may vary.
$0,000 Your Payment 20 15 65
$0,000 Your Payment

Experience the Difference

Your real estate journey deserves a dedicated partner. At the Palmieri Stein Group, we deliver world-class service with a focus on personalized guidance, data-driven decisions, and luxury marketing.