Leave a Message

Thank you for your message. We will be in touch with you shortly.

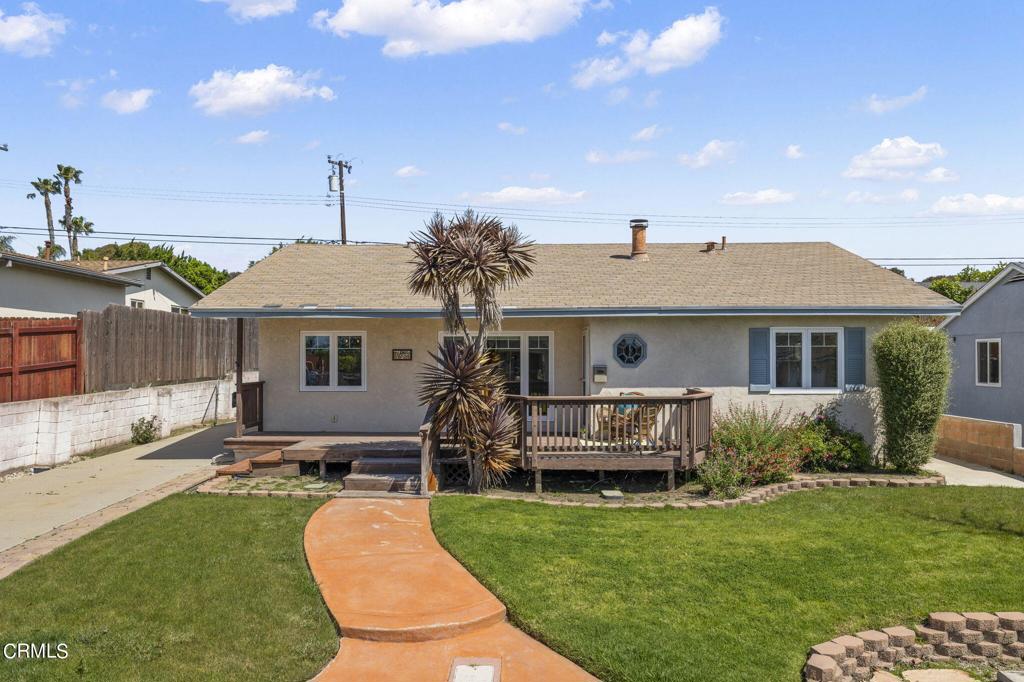
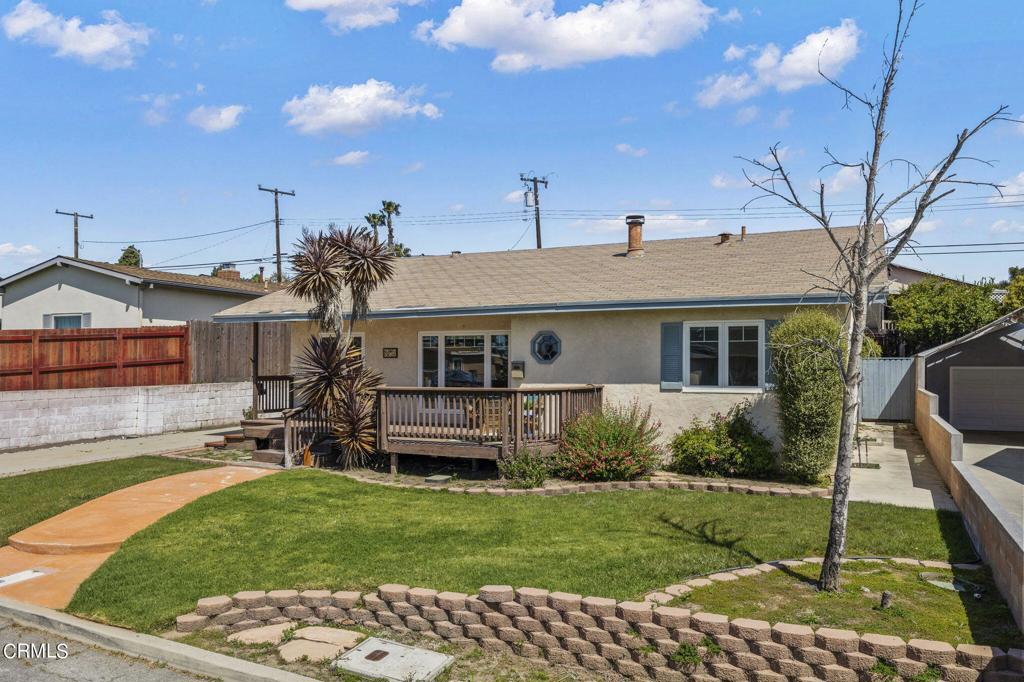
Rear of a single-story stucco house with blue shutters, raised deck, and curved walkway across the lawn.
Single-story home with a small wooden deck, green lawn, and curved walkway.
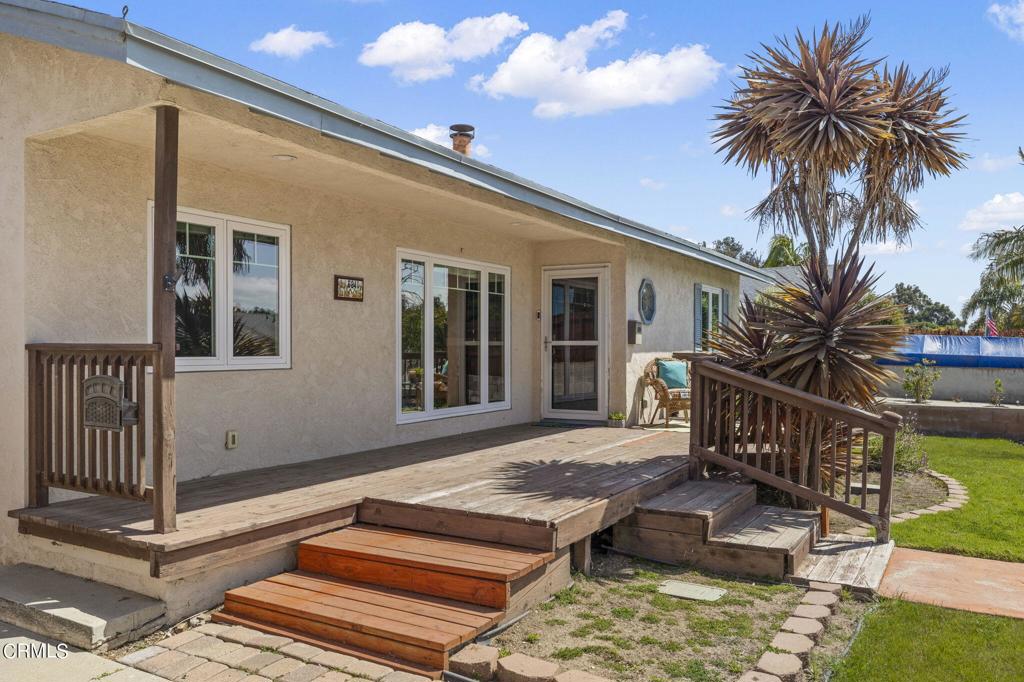
Home’s rear deck with wooden steps, broad windows, and tall spiky plants beside the lawn.
Wooden deck beside a stucco home, with wicker seating and a swimming pool beyond the railing.
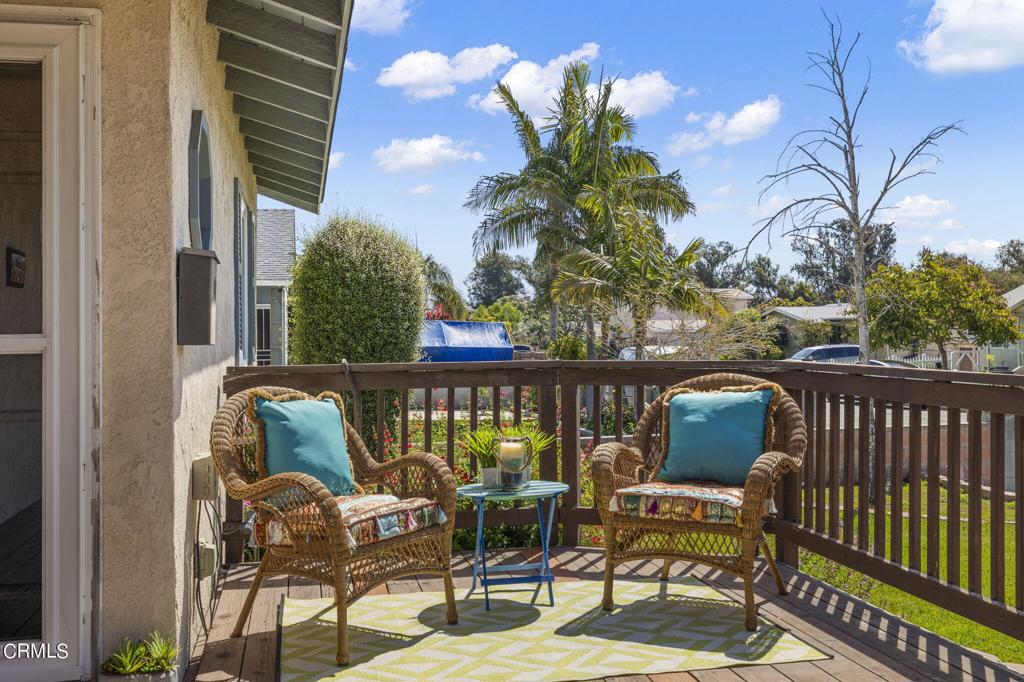
Furnished wooden deck with wicker chairs and blue cushions overlooking a sunny yard.
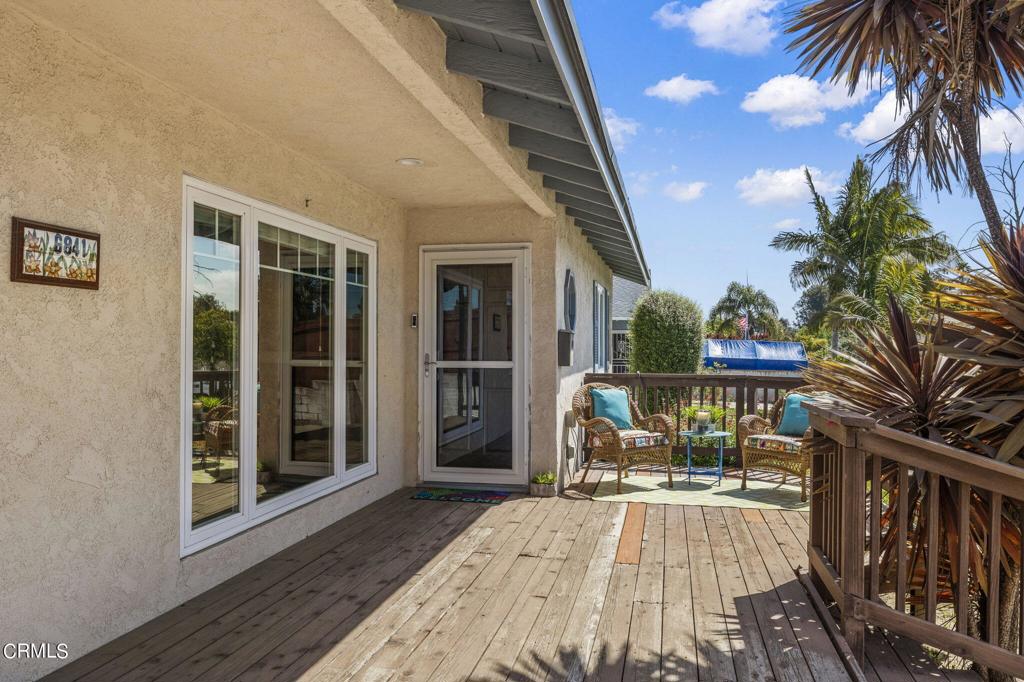
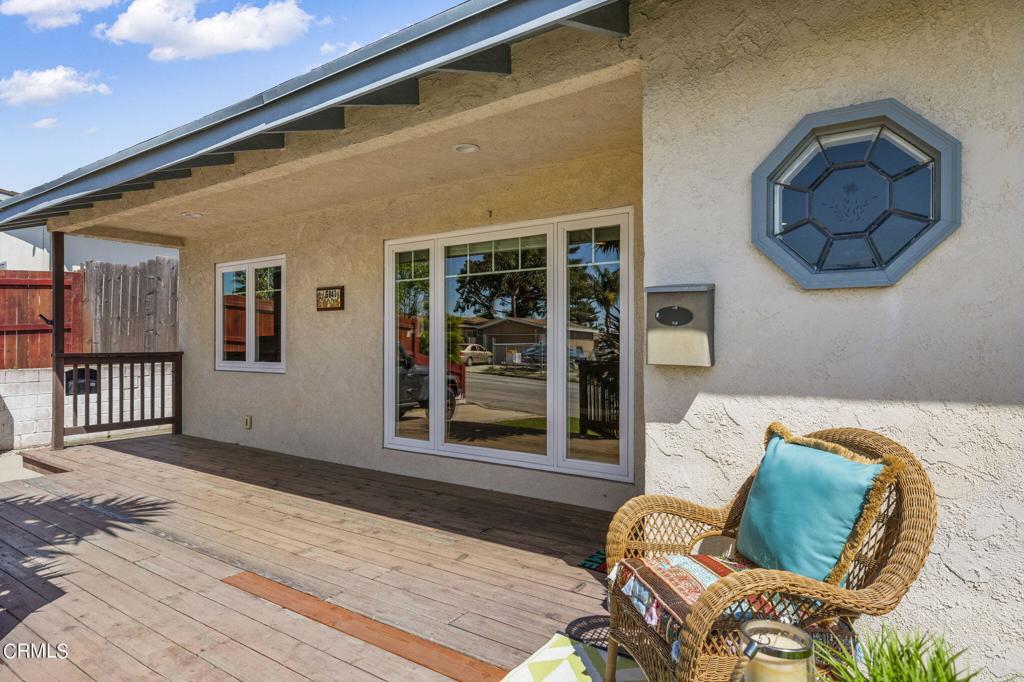
Covered wooden deck with sliding glass doors, an octagonal window, and wicker patio seating.
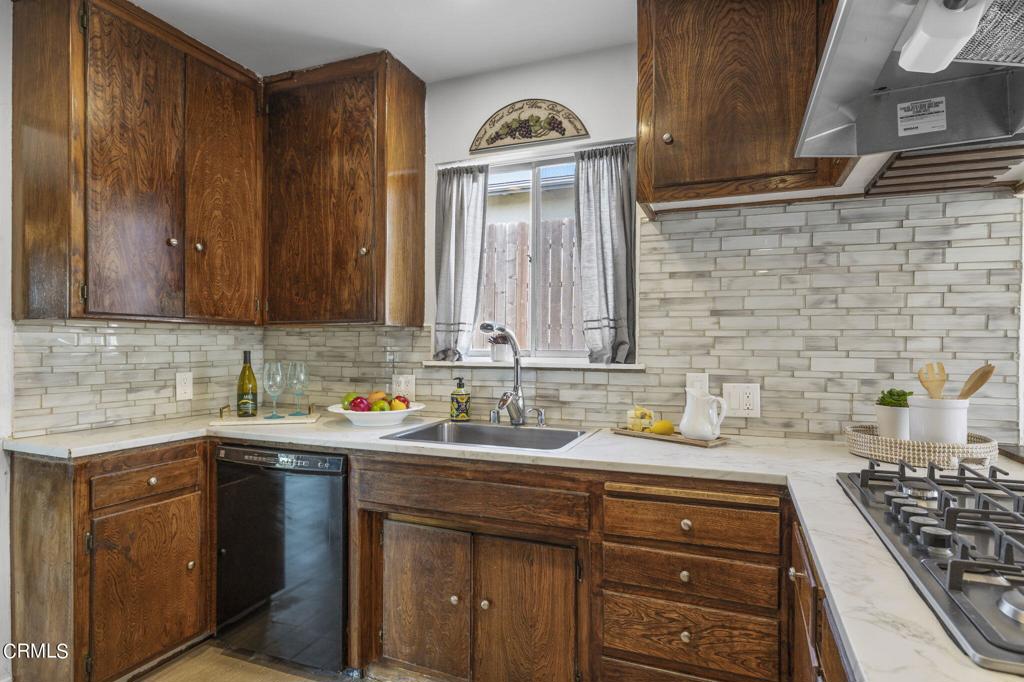
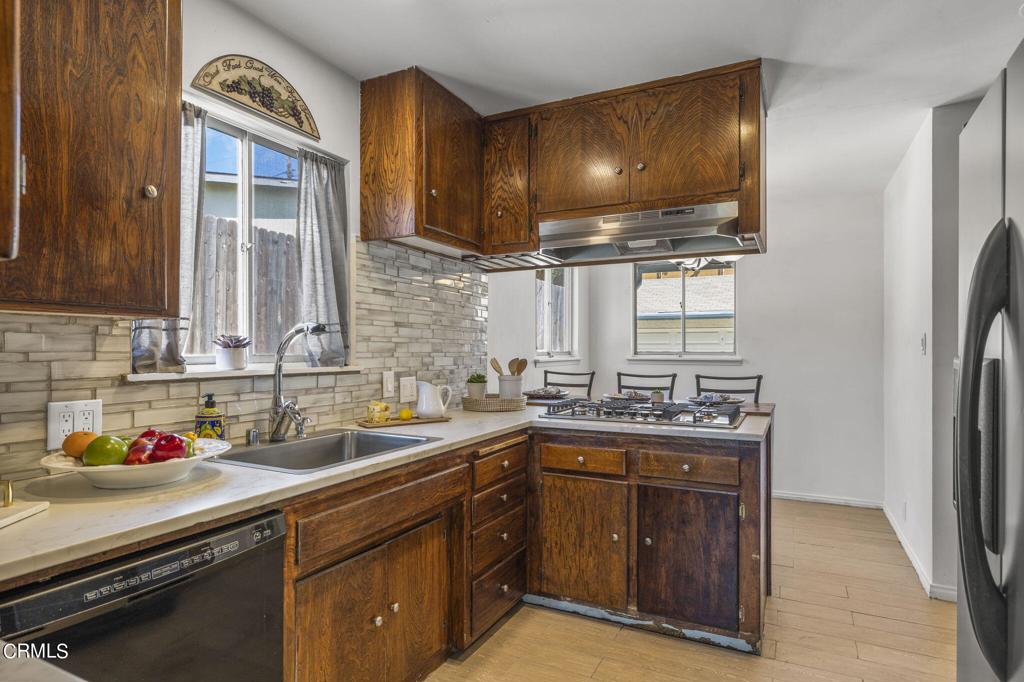
Kitchen with dark wood cabinets, light tile backsplash, and a sink beneath a curtained window.
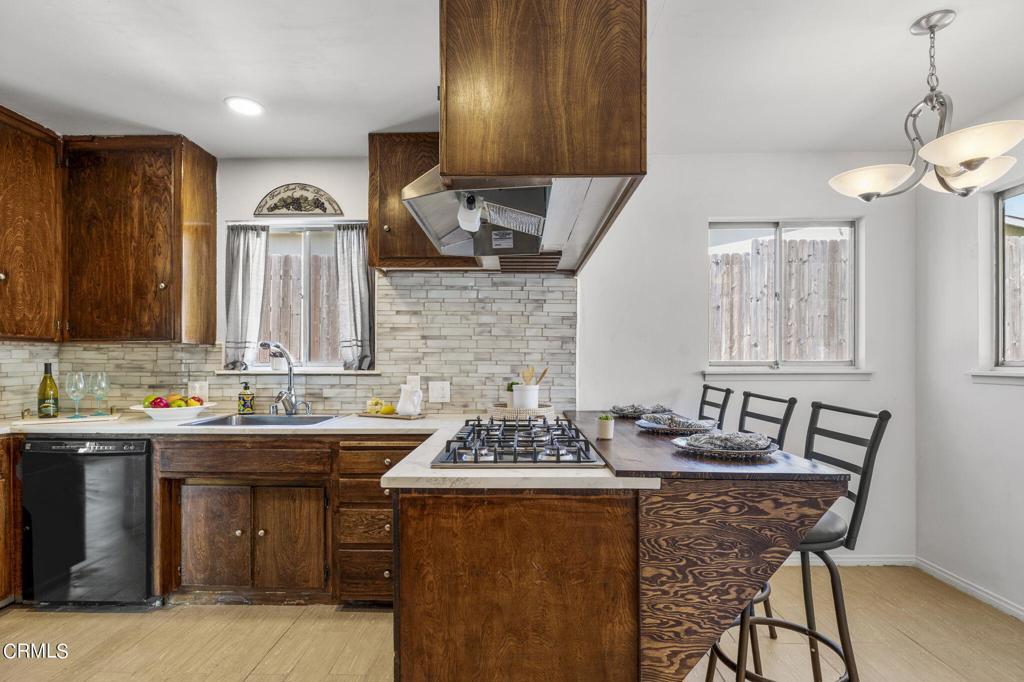
Kitchen with dark wood cabinetry, central cooktop island, tile backsplash, and dining counter.
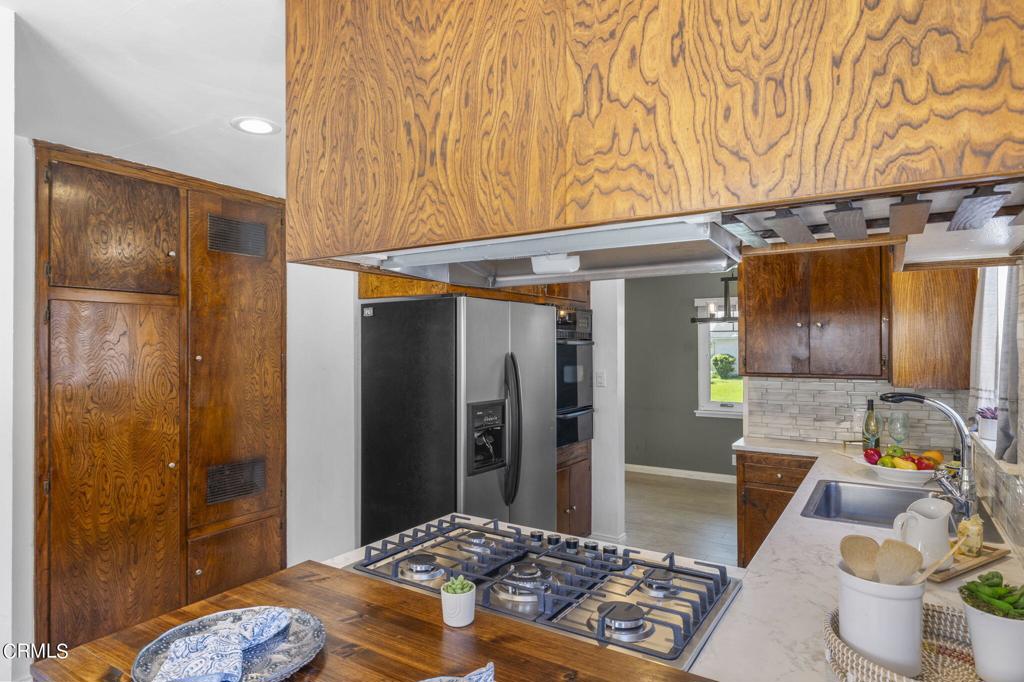
Kitchen with dark wood cabinets, tiled backsplash, and a gas cooktop beneath a stainless range hood.
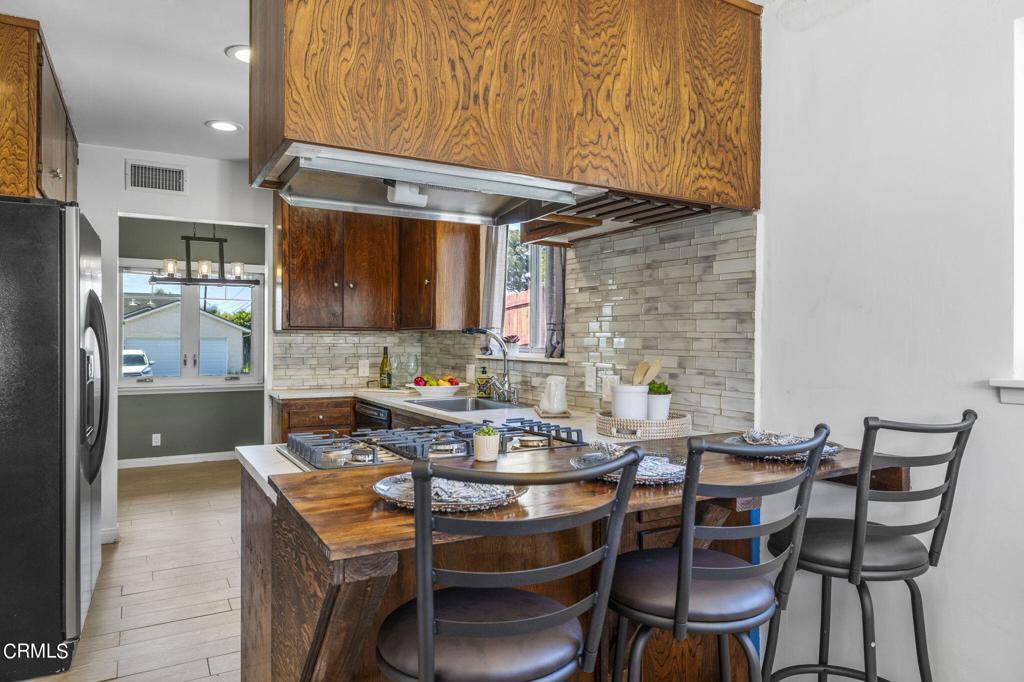
Kitchen with prominent wood cabinetry, a cooktop island, and bar seating.
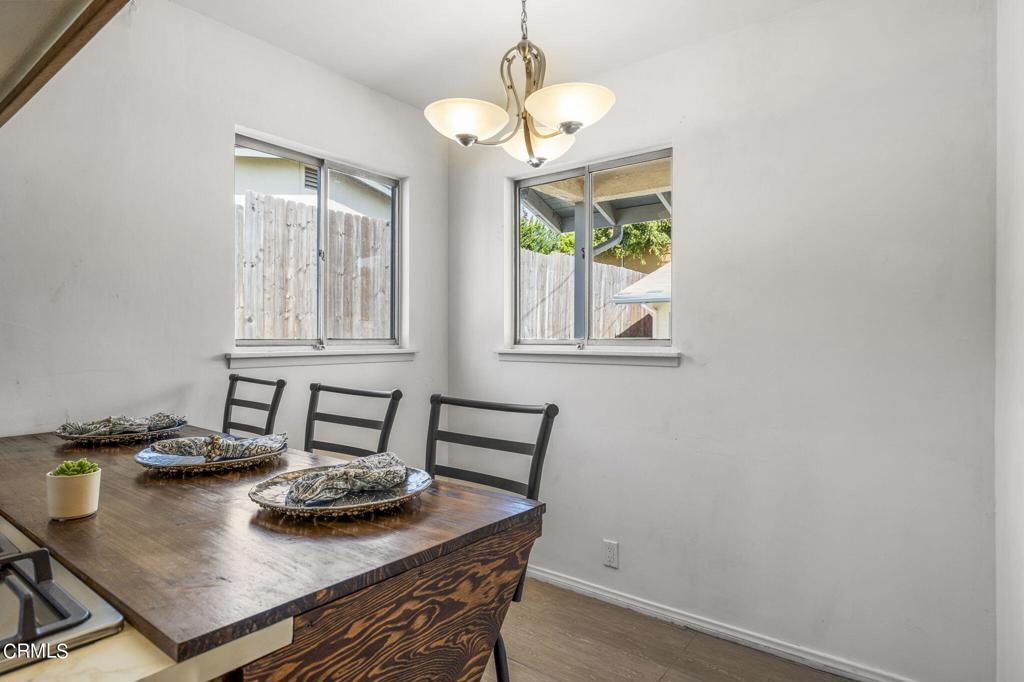
Dining room with a dark wood table, black chairs, and a brass chandelier.
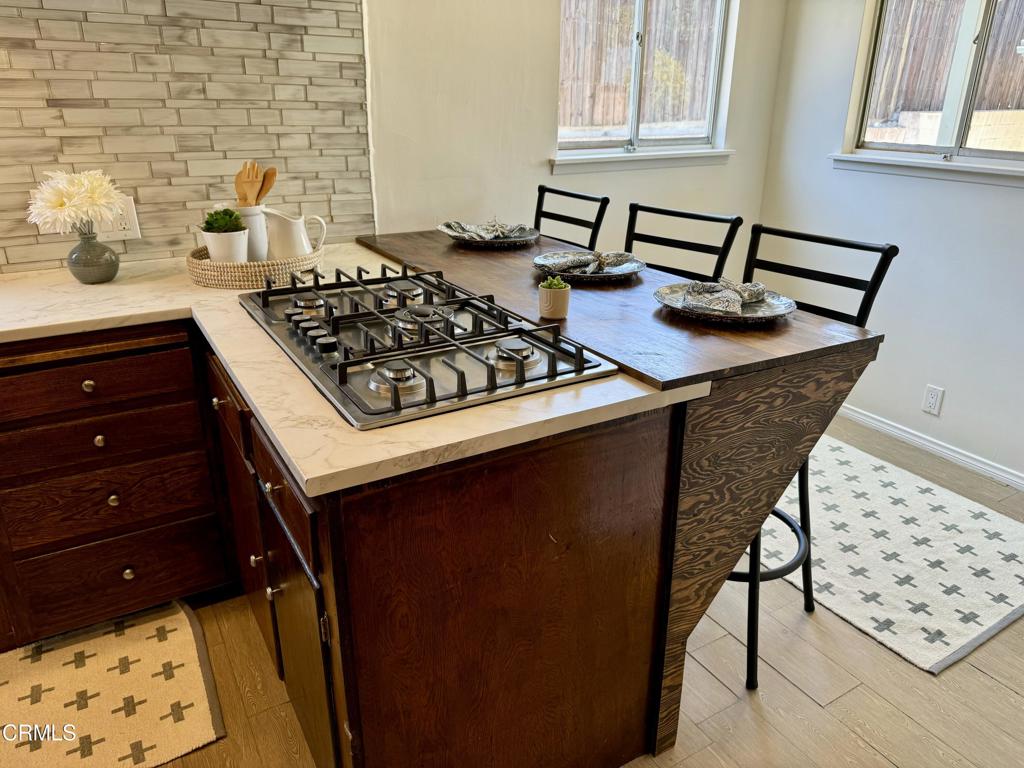
Kitchen with a dark wood island and gas cooktop beside a dining table and two windows.
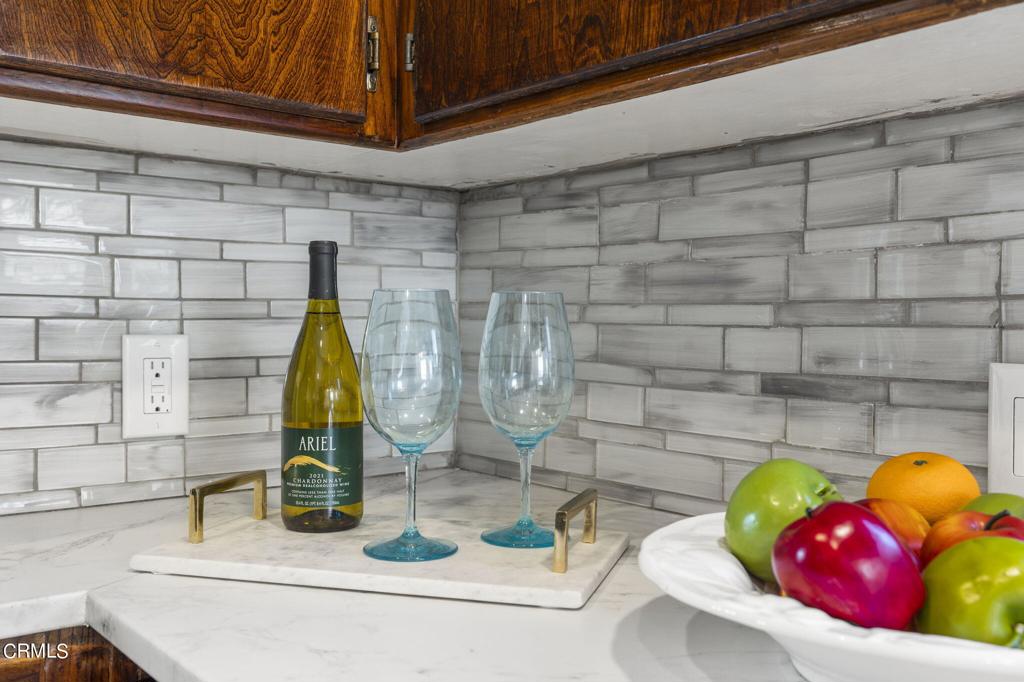
Kitchen counter with gray tile backsplash, dark wood cabinets, wine glasses, and a bowl of fruit.
Kitchen with distinctive wood cabinetry, stainless steel refrigerator, and a wide gas cooktop.
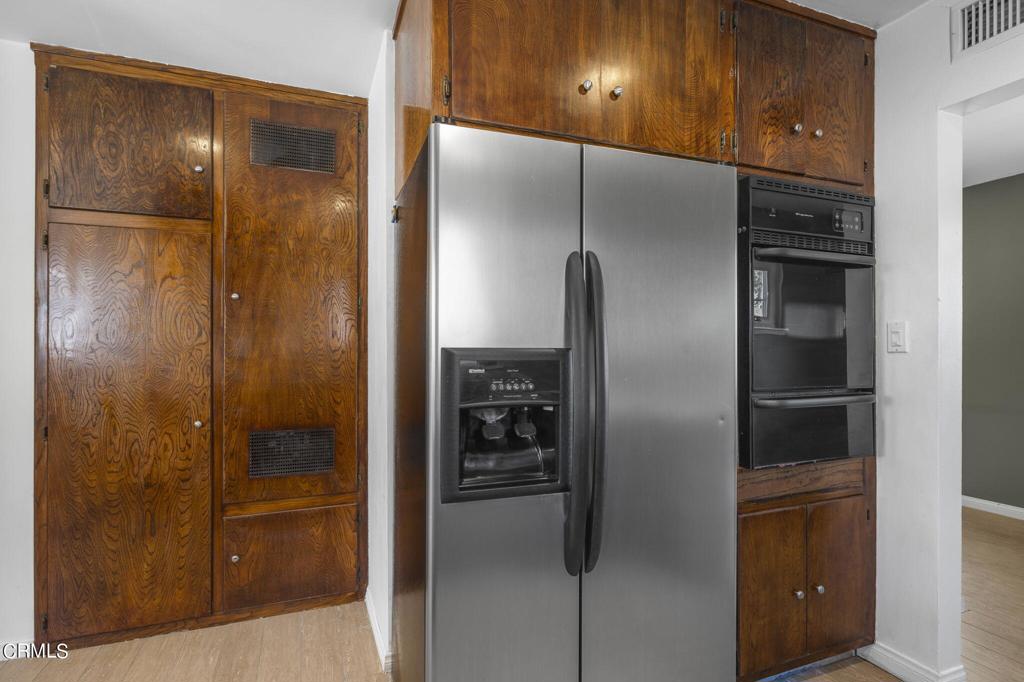
Kitchen with dark wood cabinets, a stainless steel refrigerator, and built-in double ovens.
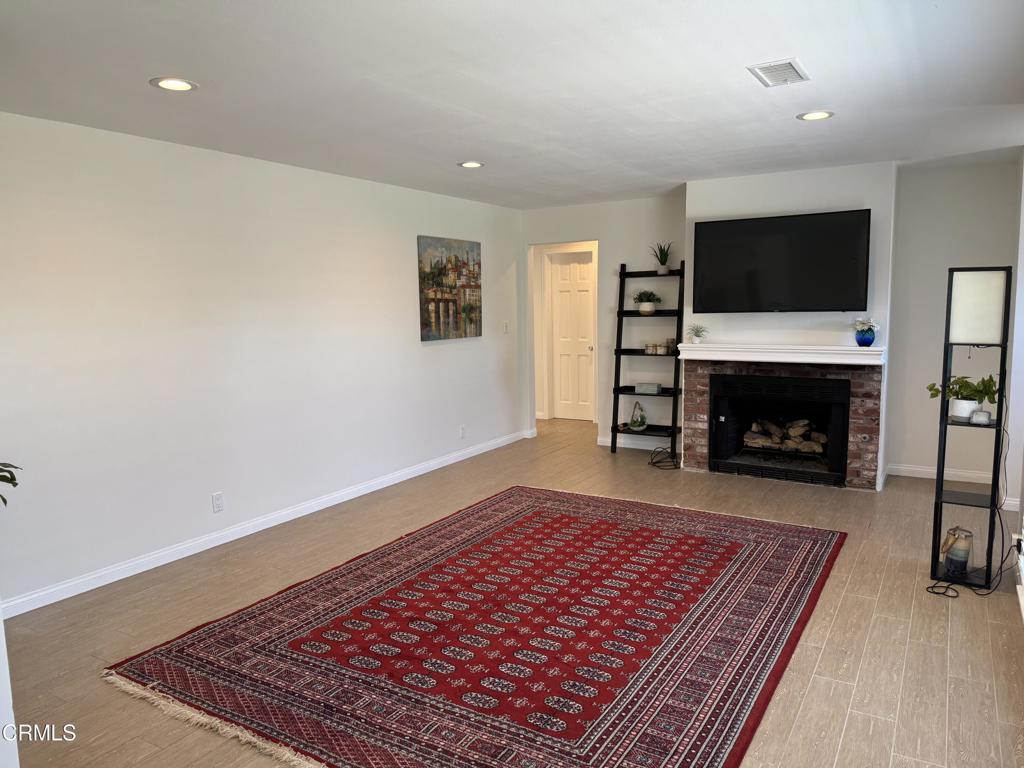
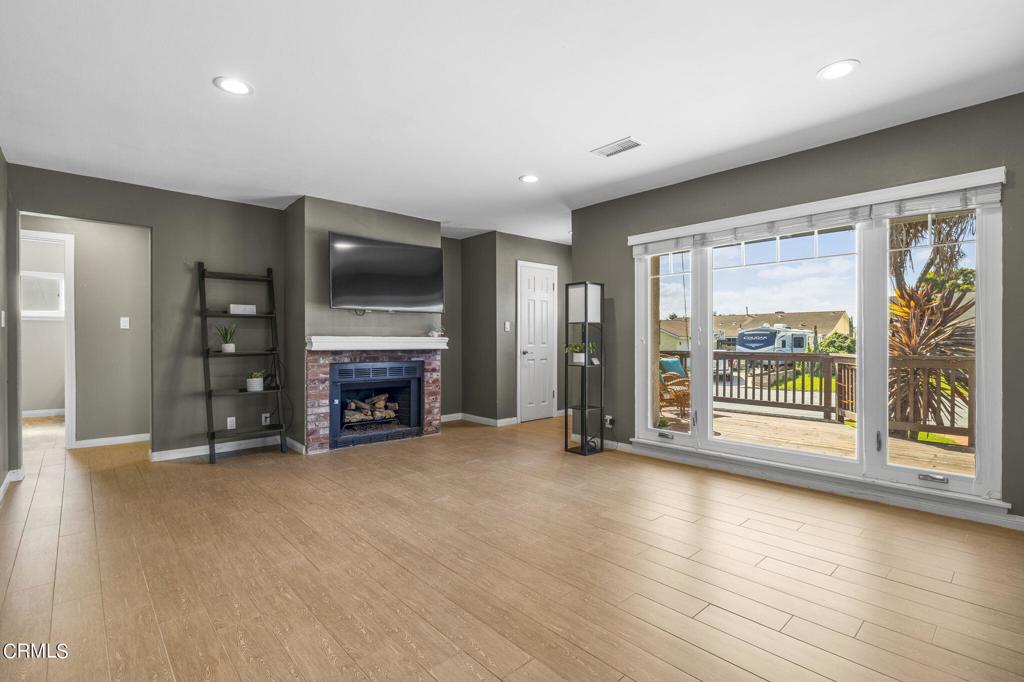
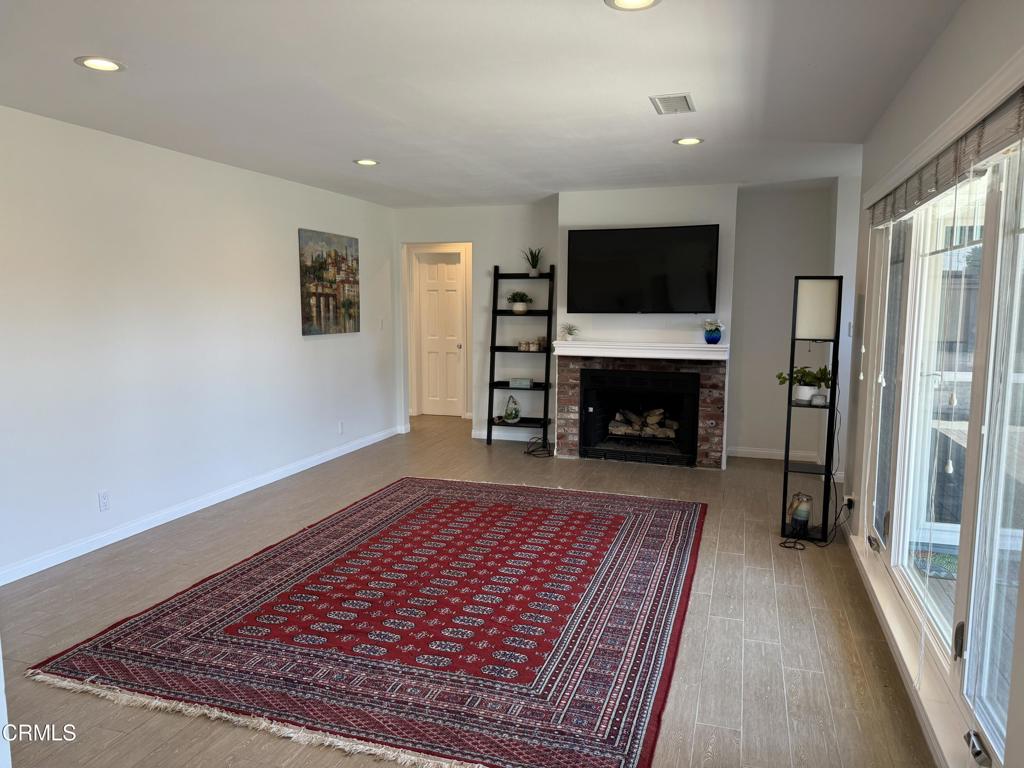
Living room with a red patterned rug, brick fireplace, and wall-mounted television.
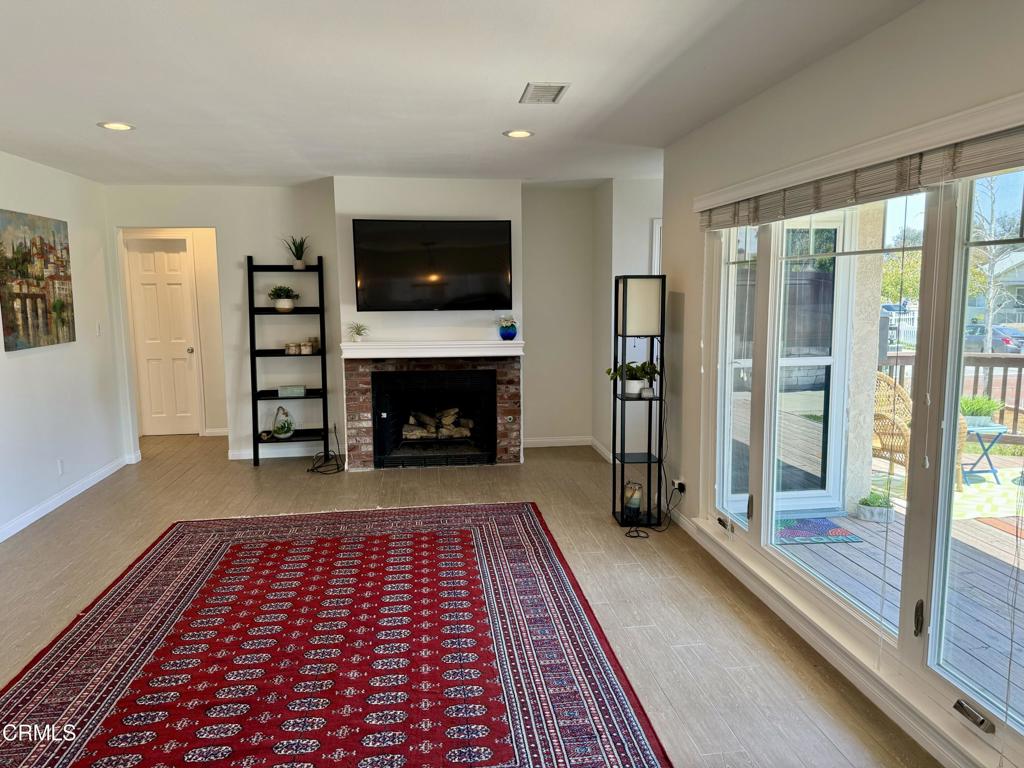
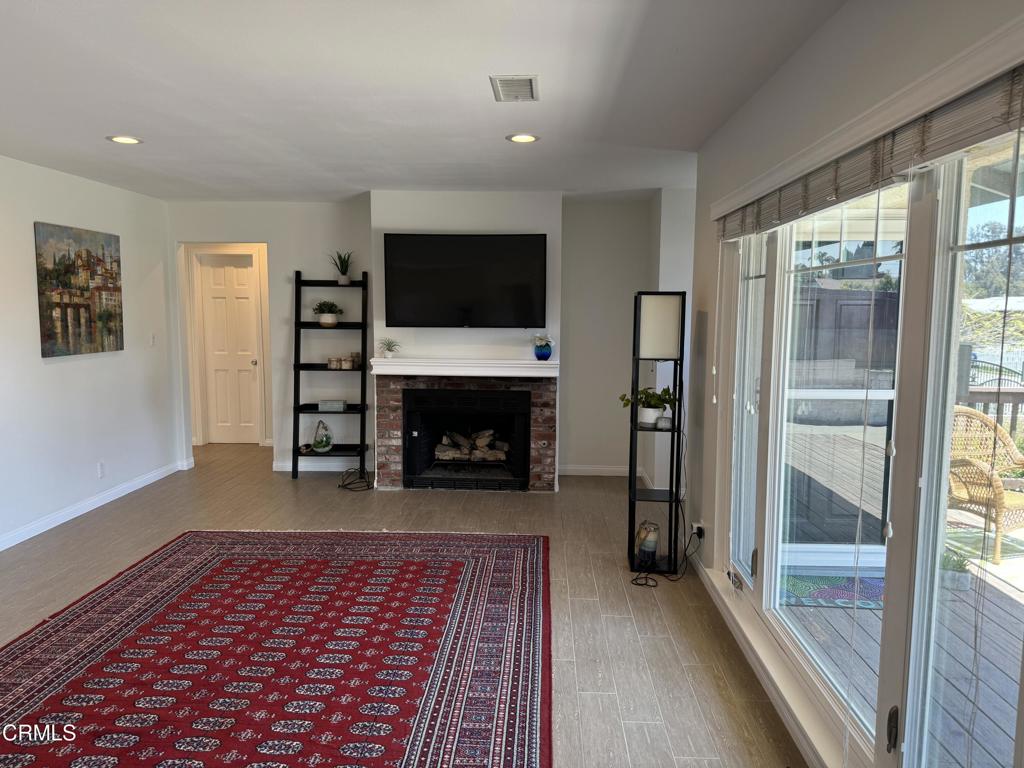
Living room with a brick fireplace, red patterned rug, and sliding glass doors to a deck.
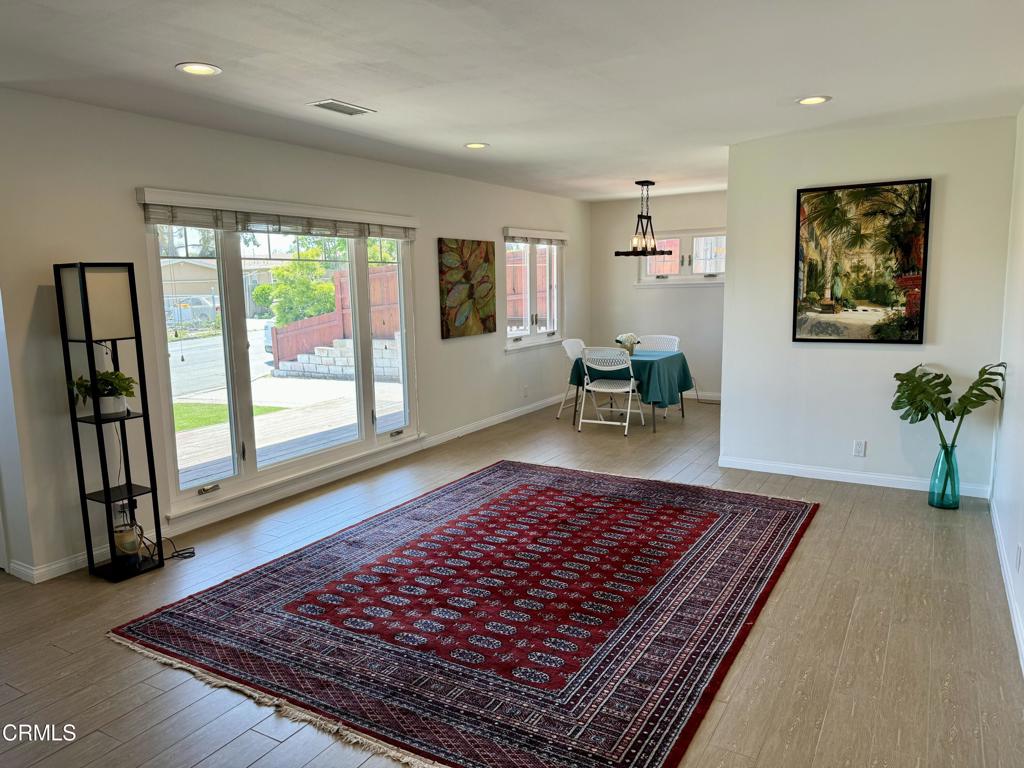
Furnished living and dining area with a red patterned rug and wide sliding glass doors.
Living room with brick fireplace, wall-mounted television, red patterned rug, and sliding glass doors to a patio.
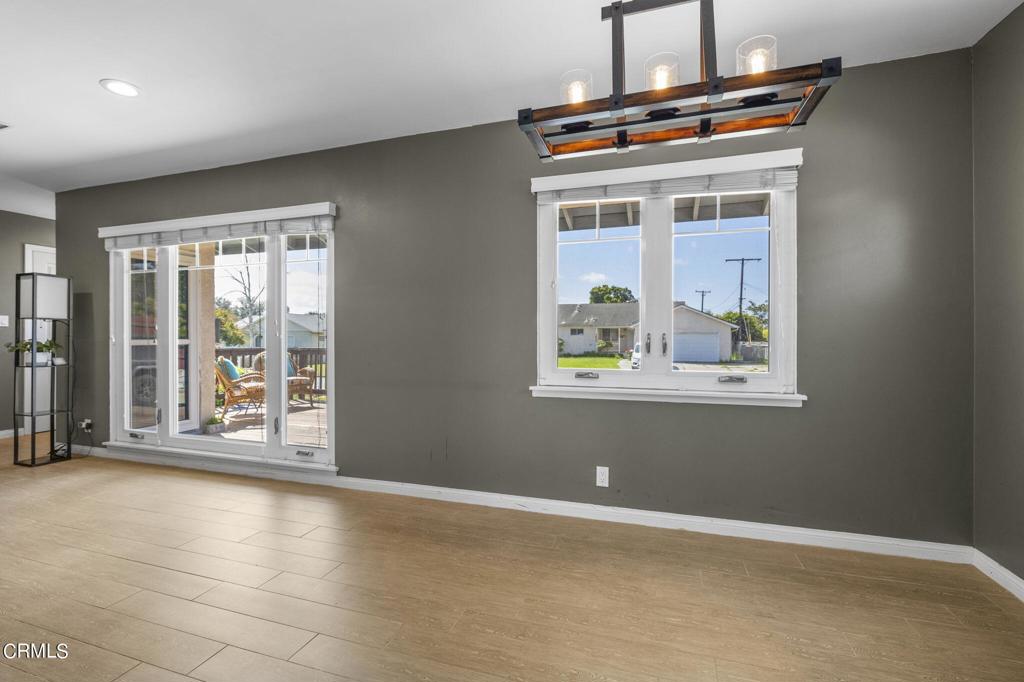
Empty room with gray walls, tile flooring, a modern pendant light, and sliding doors to a patio.
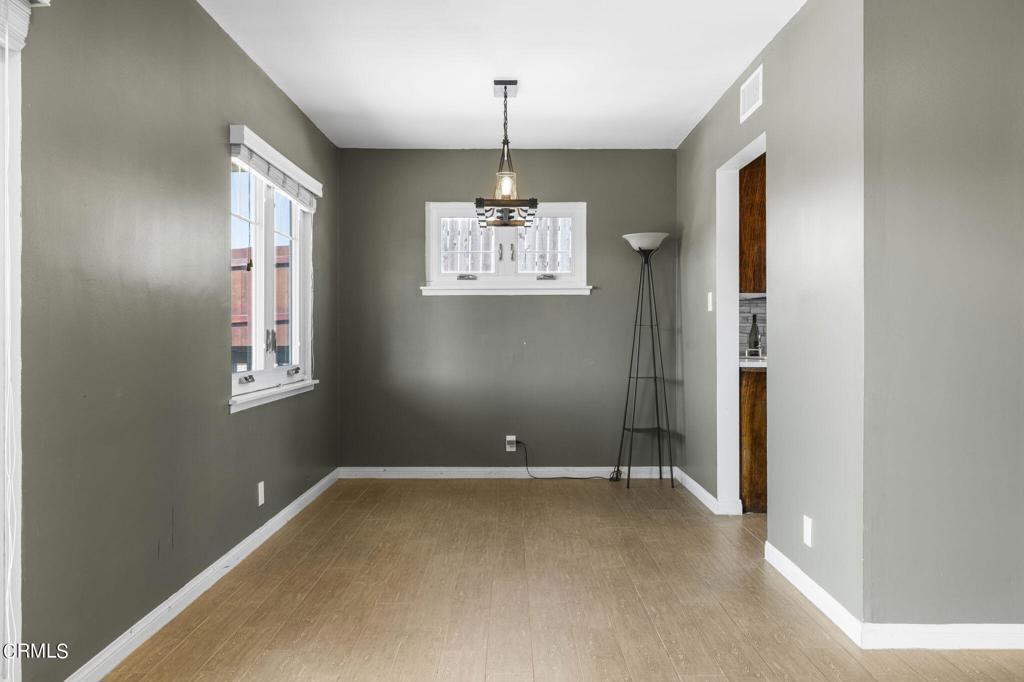
Vacant dining room with gray walls, wood flooring, chandelier, and a kitchen doorway.
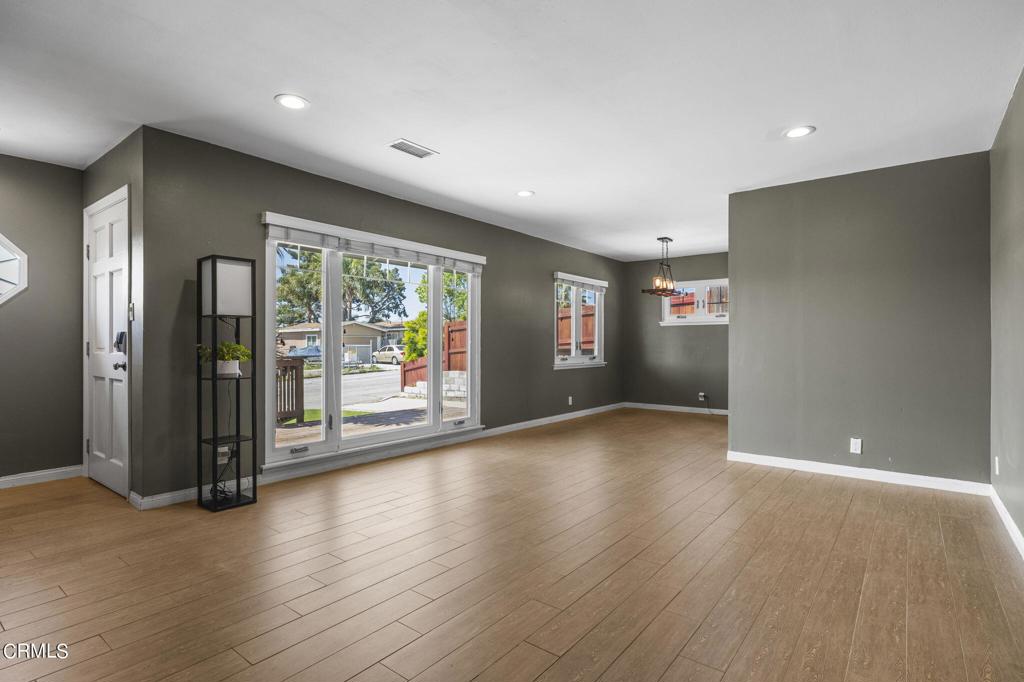
Open living and dining area with wood plank flooring and a large sliding glass door.
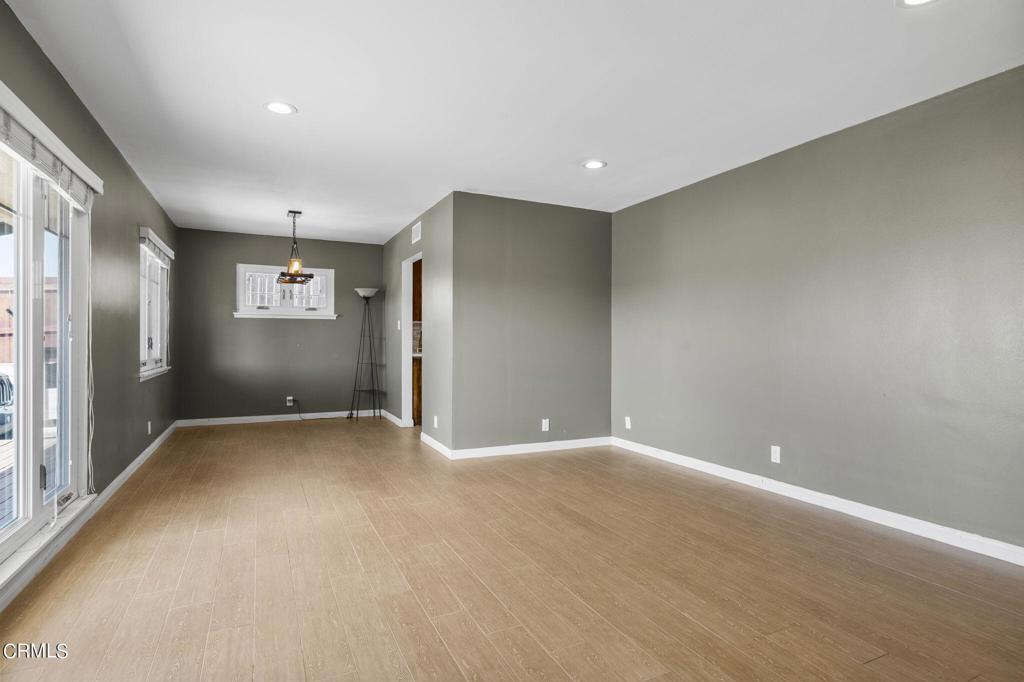
Vacant living and dining area with gray walls, light wood-look floors, and large glass doors.
Living room with a brick fireplace, light wood-look floors, and sliding doors to a deck.
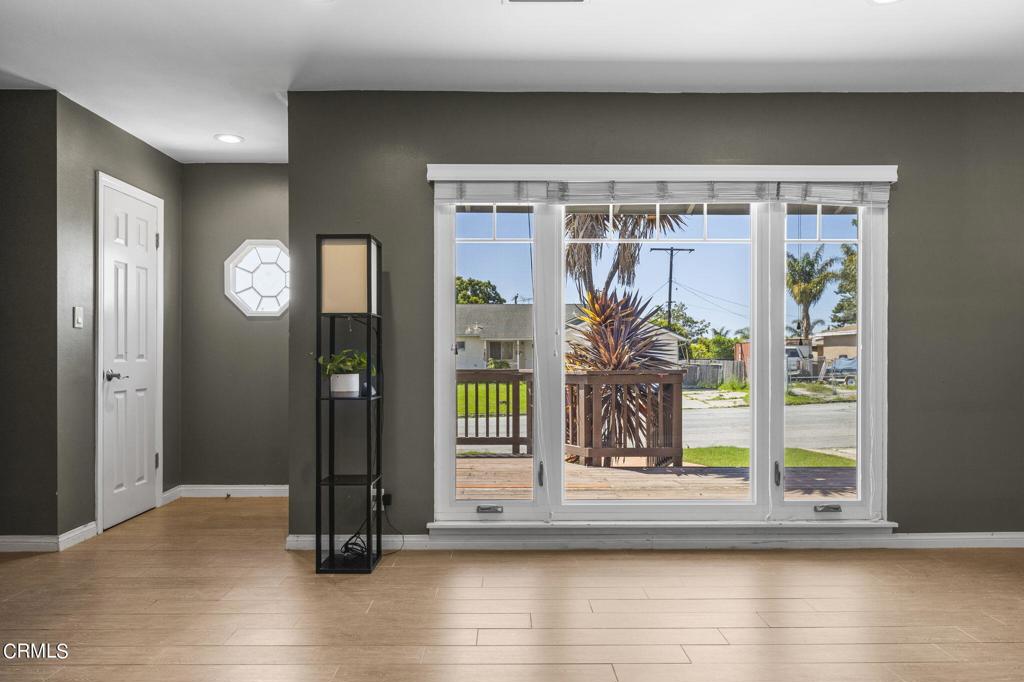
Mostly empty living room with light wood floors and large sliding glass doors opening to a yard.
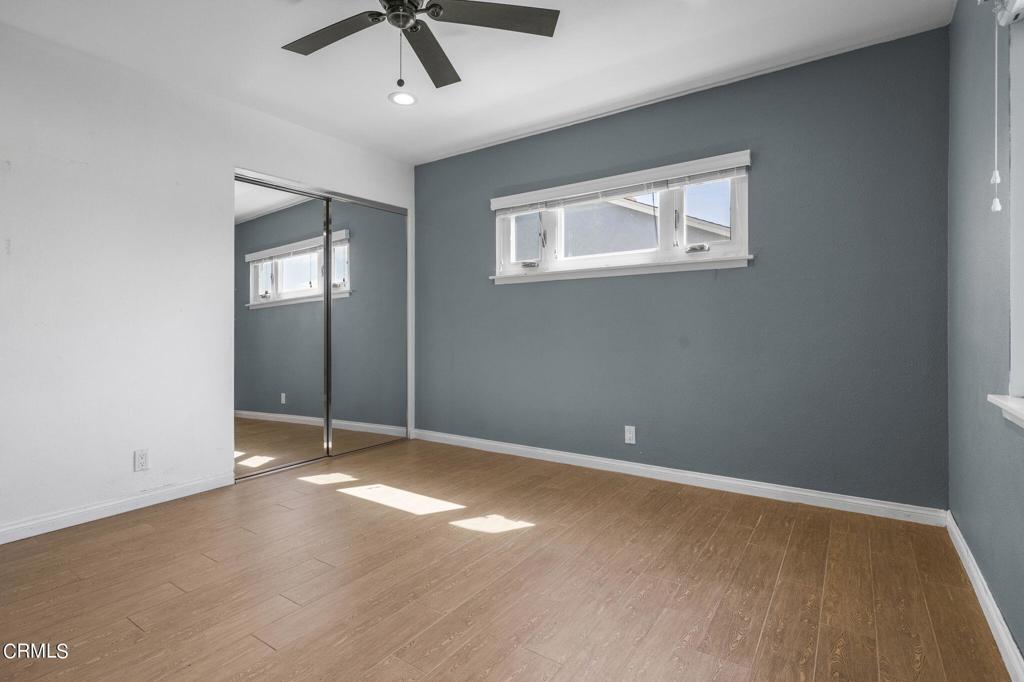
Vacant bedroom with mirrored closet doors, gray accent wall, and wood-look flooring.
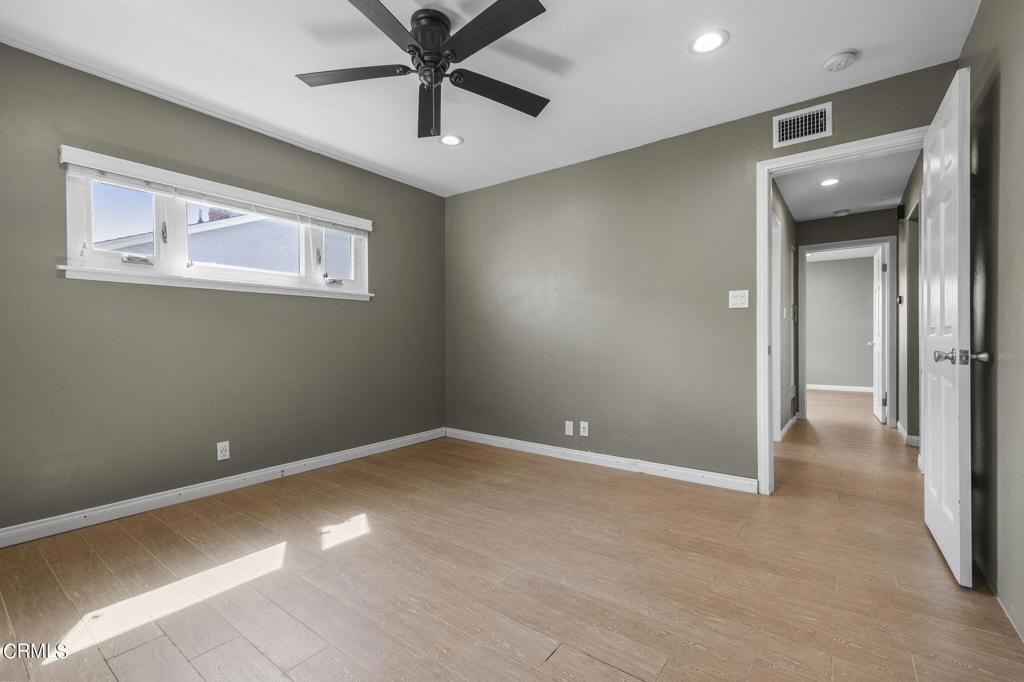
Empty room with gray walls, two windows, a black ceiling fan, and sunlight on the tile floor.
Empty bedroom with gray walls, wood-look flooring, a black ceiling fan, and a high horizontal window.
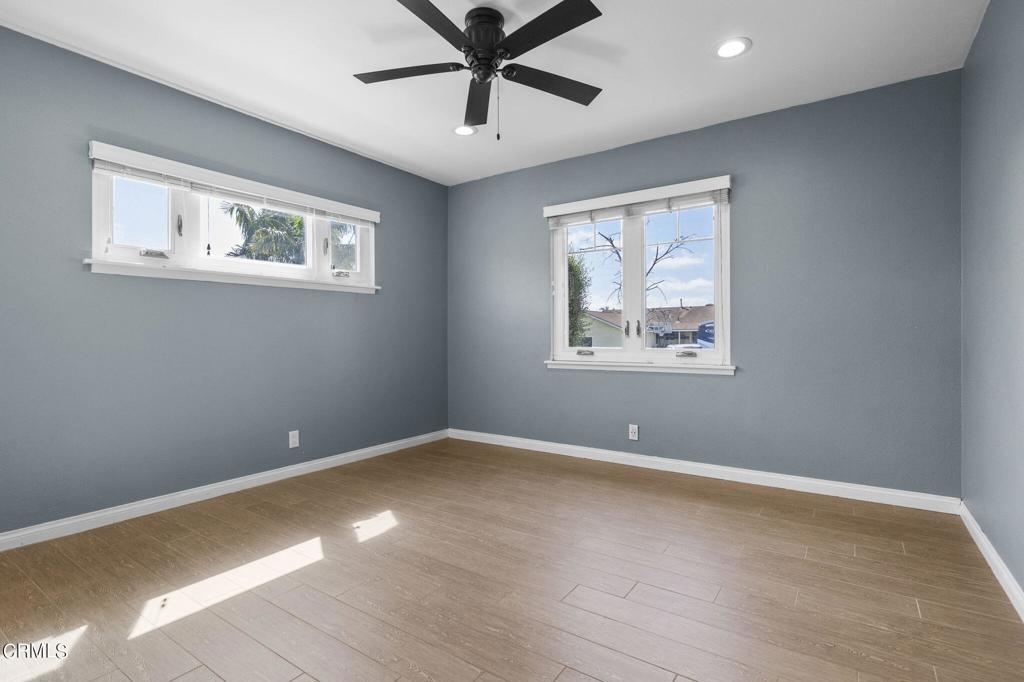
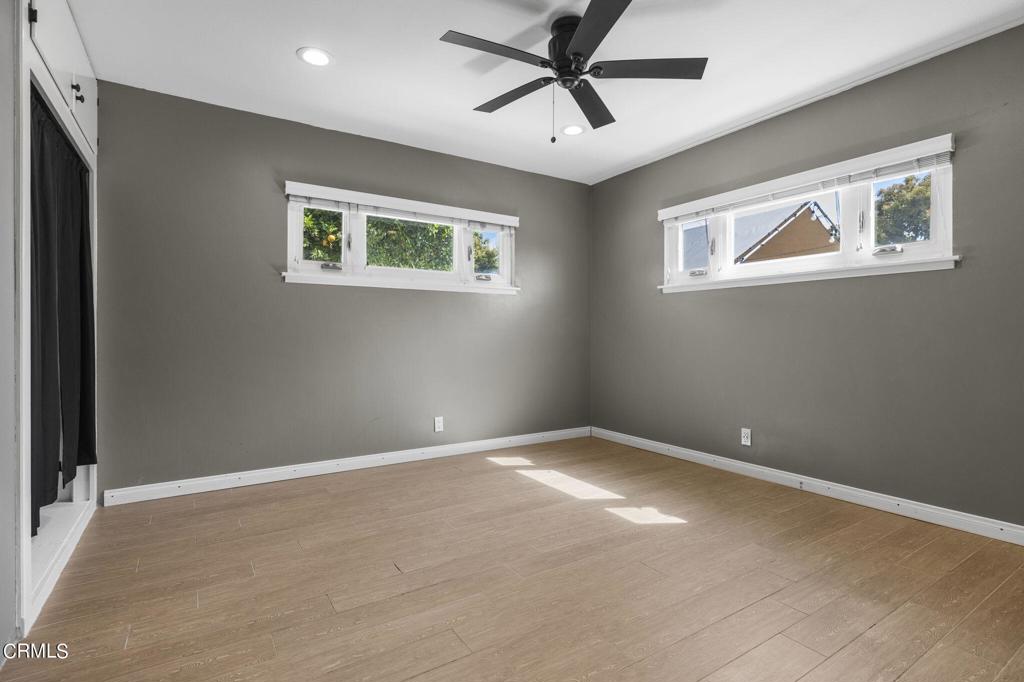
Vacant bedroom with gray walls, light wood-look floors, two high windows, and a black ceiling fan.
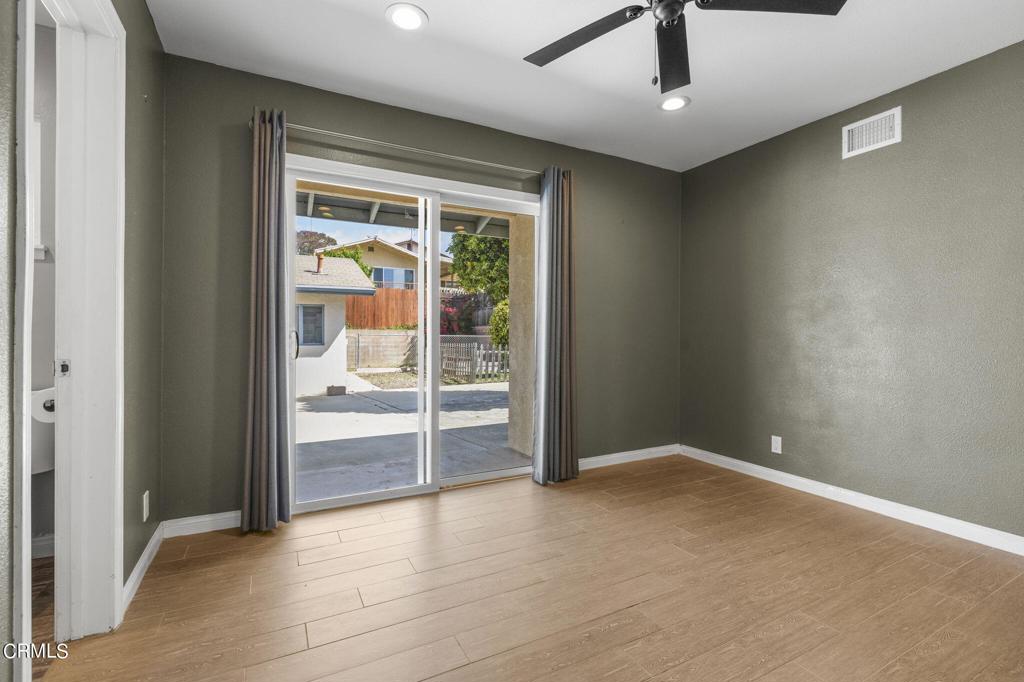
Vacant room with sliding glass doors, gray curtains, wood-look flooring, and a ceiling fan.
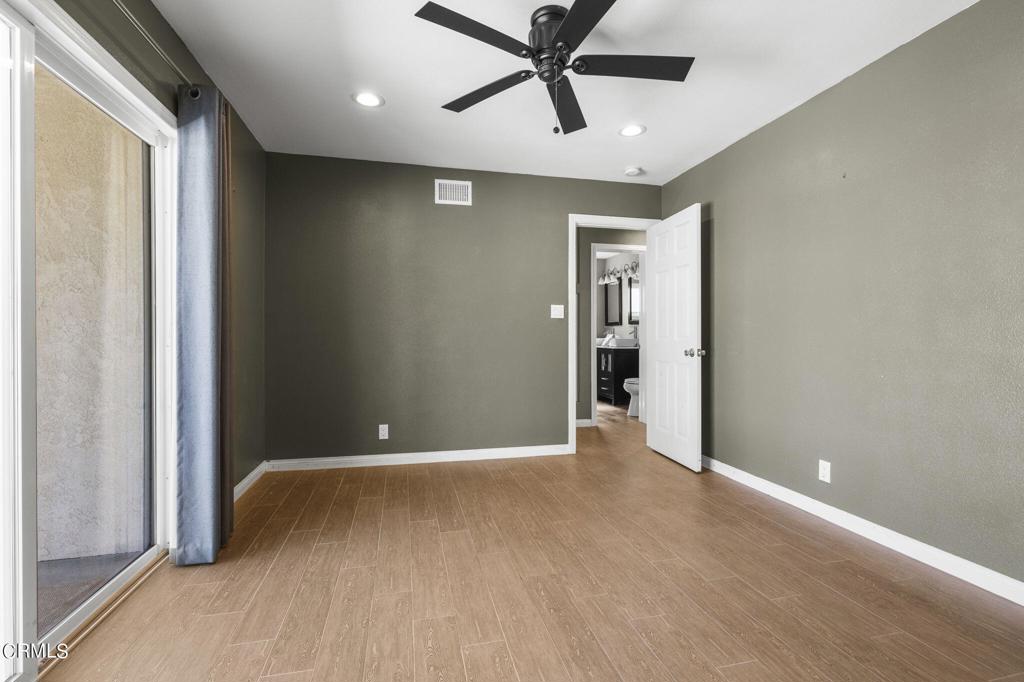
Empty bedroom with wood-look tile floors, a black ceiling fan, and an open bathroom doorway.
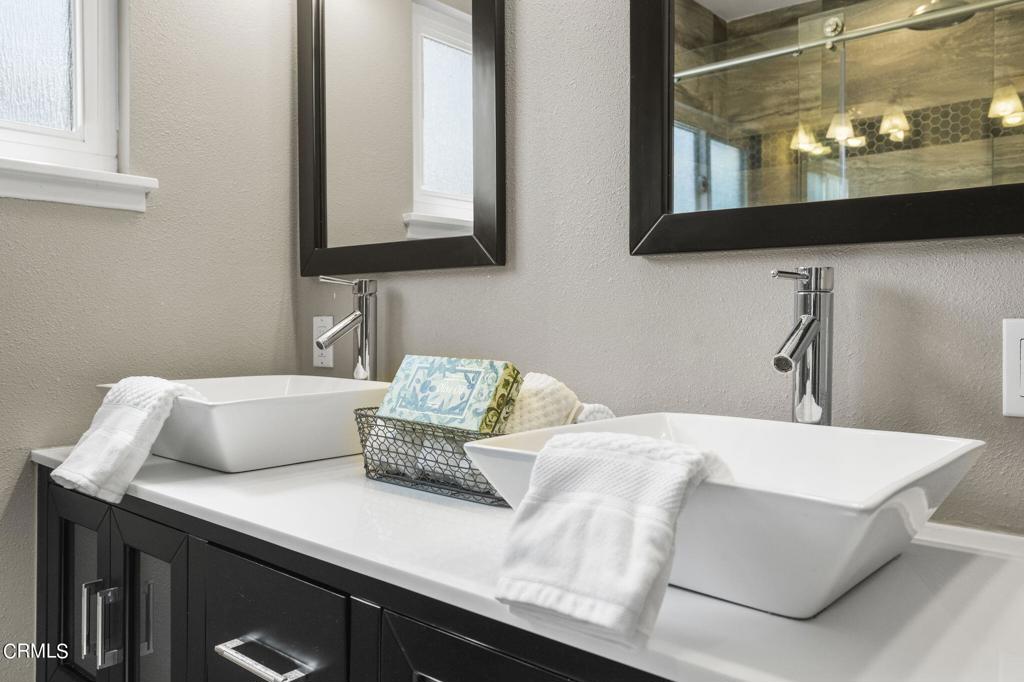
Bathroom vanity with double vessel sinks, dark cabinetry, and large framed mirrors.
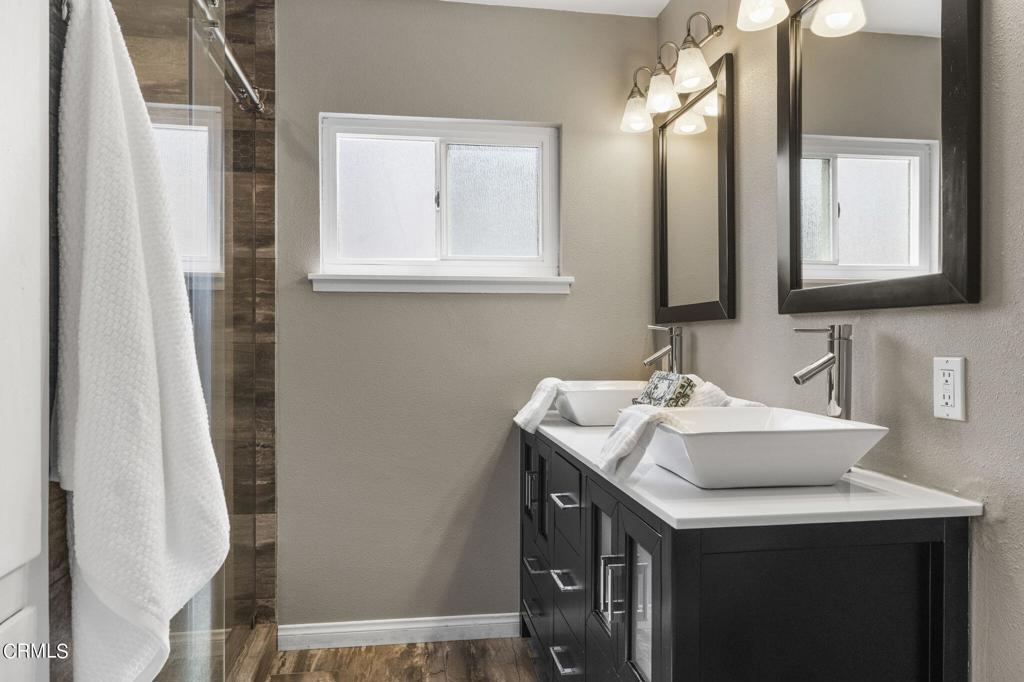
Bathroom with a dark double vanity, twin vessel sinks, framed mirrors, and a tiled shower.
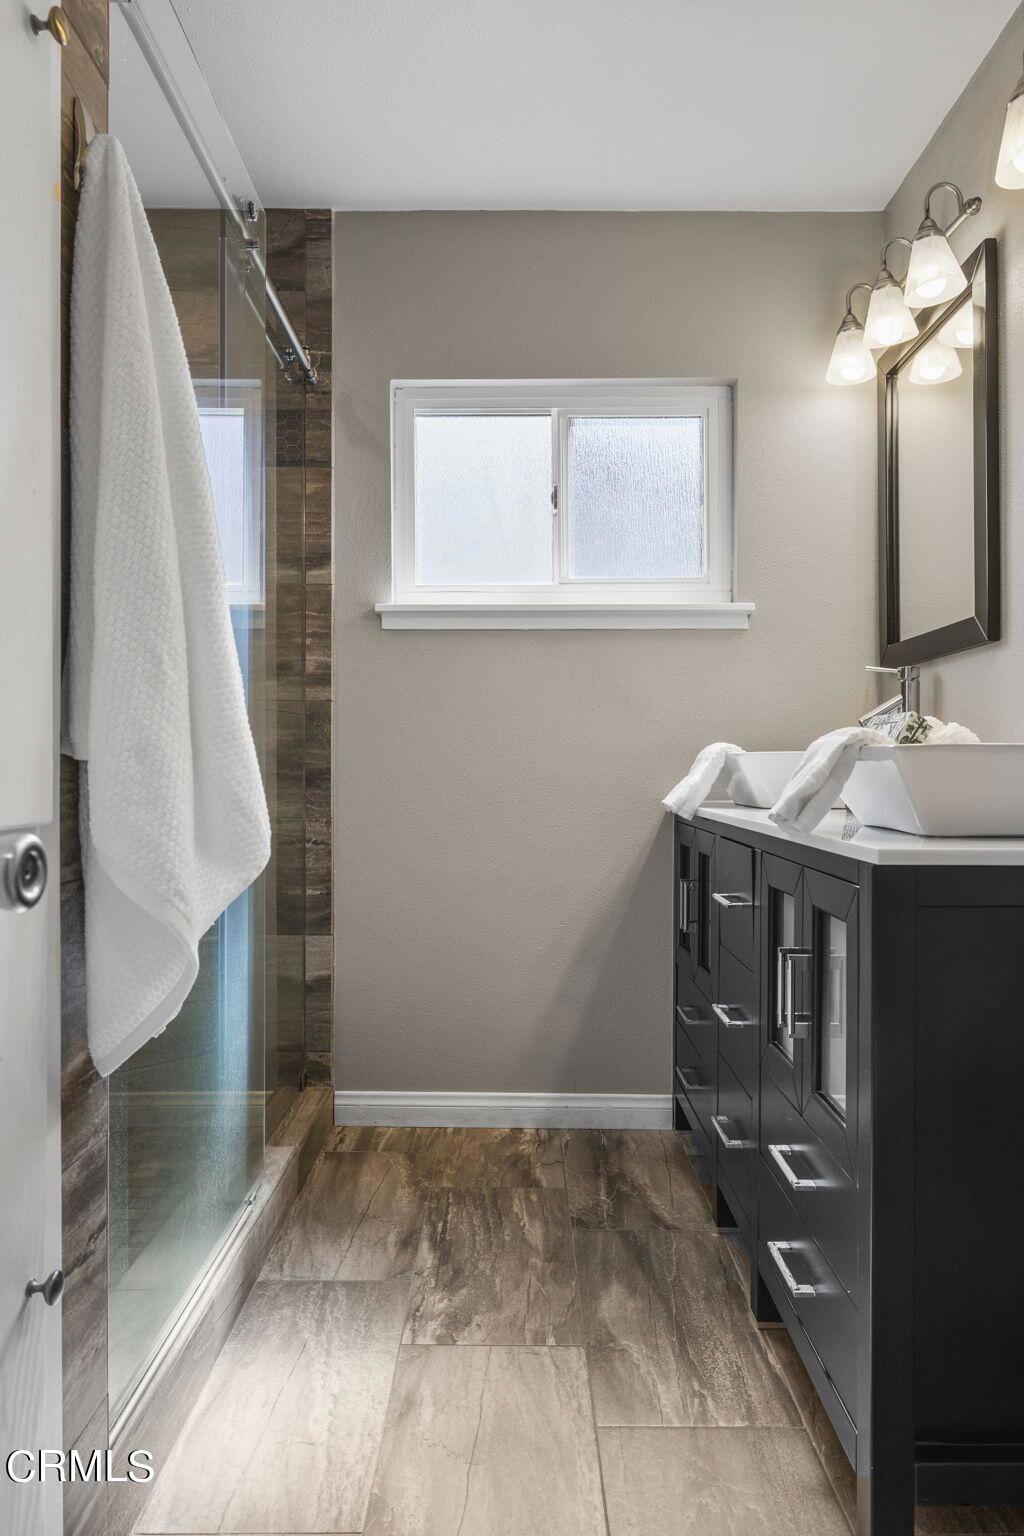
Bathroom with a glass shower, dark vanity, and frosted window.
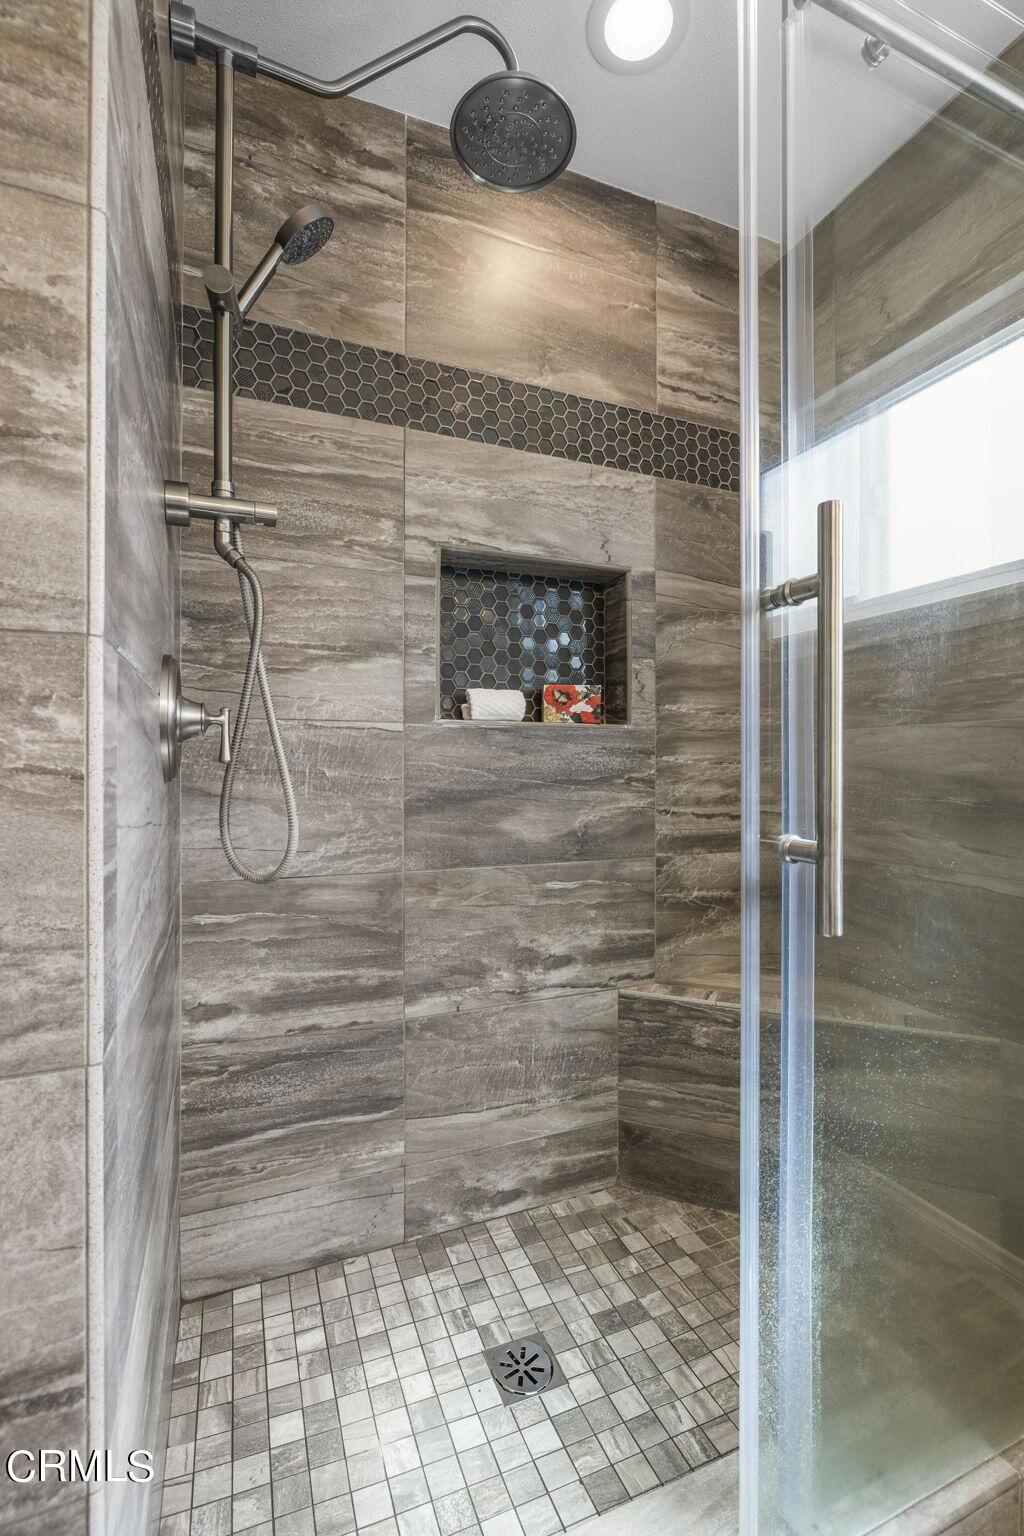
Walk-in shower with gray tile, hexagonal accent band, glass enclosure, and rainfall showerhead.
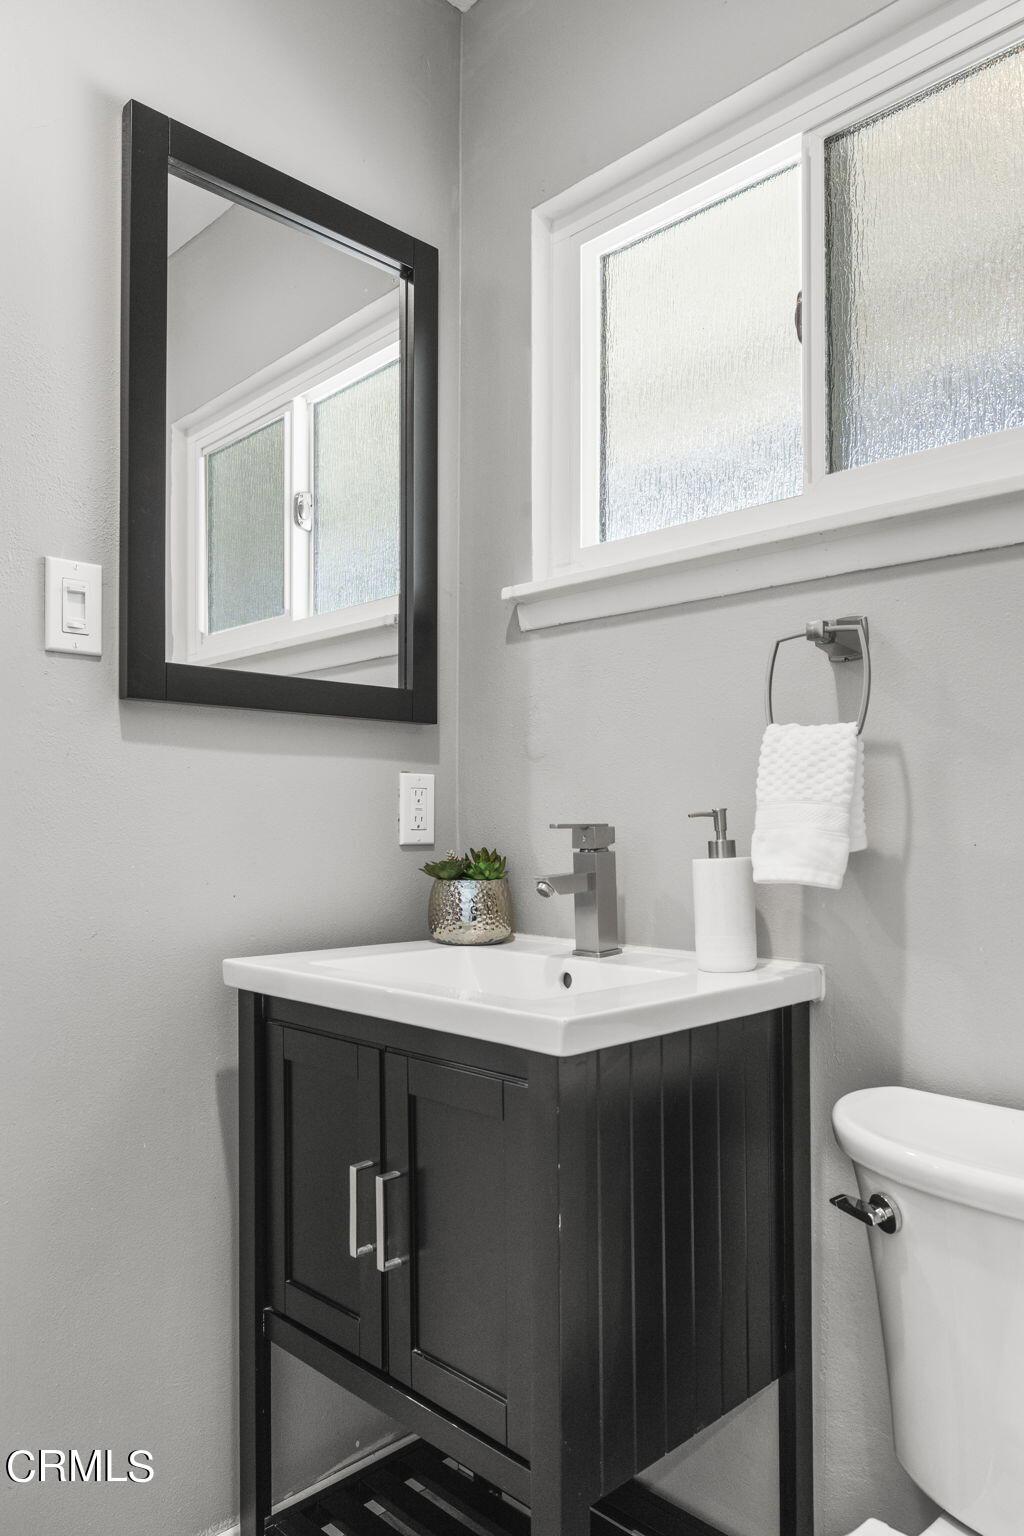
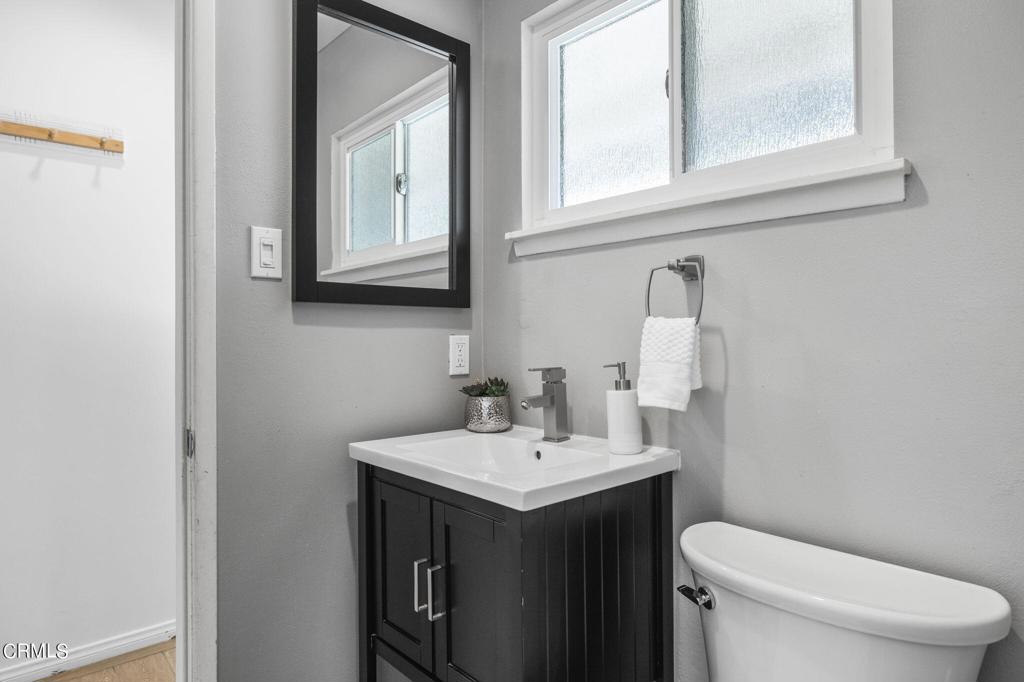
Bathroom vanity with a dark cabinet, white sink, black-framed mirror, and frosted window.
Bathroom vanity with a dark cabinet, white sink, black-framed mirror, and frosted windows.
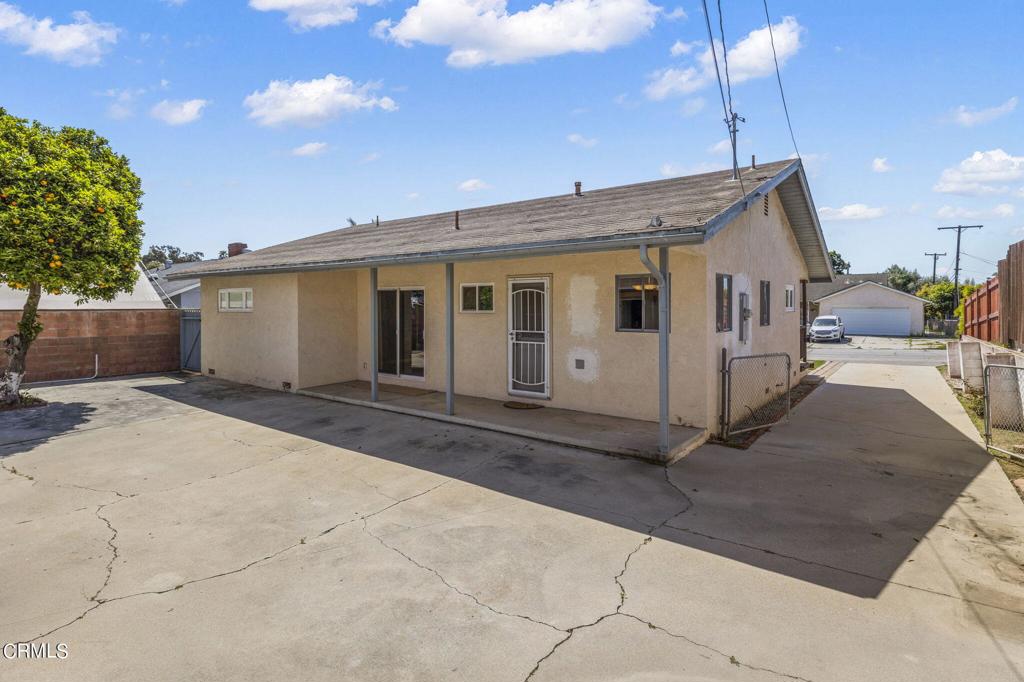
Single-story stucco house with a covered patio and broad concrete driveway.
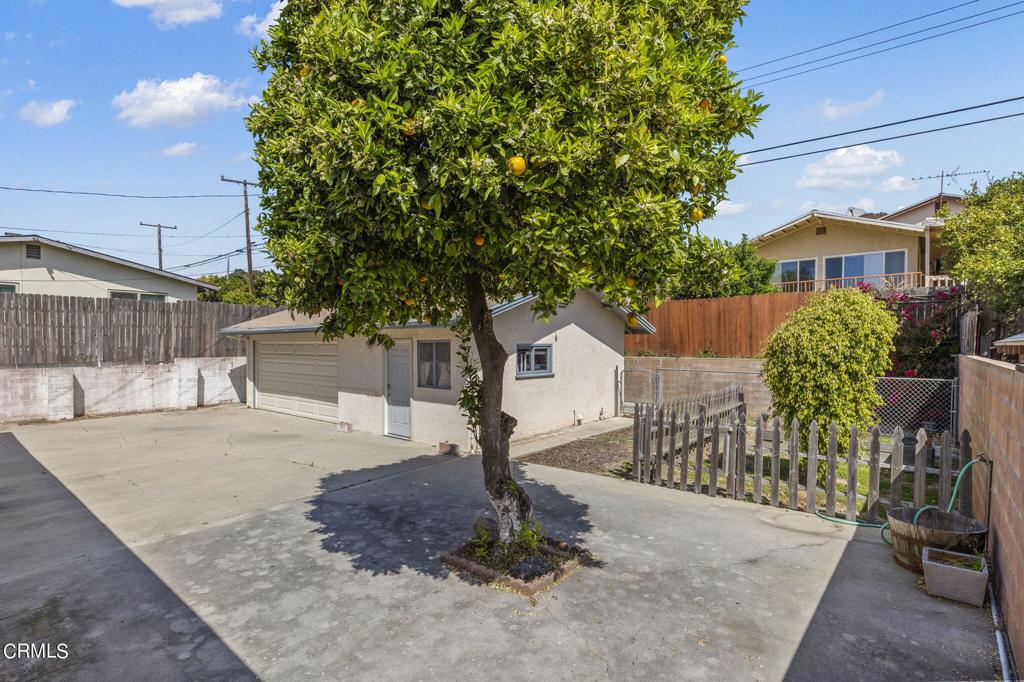
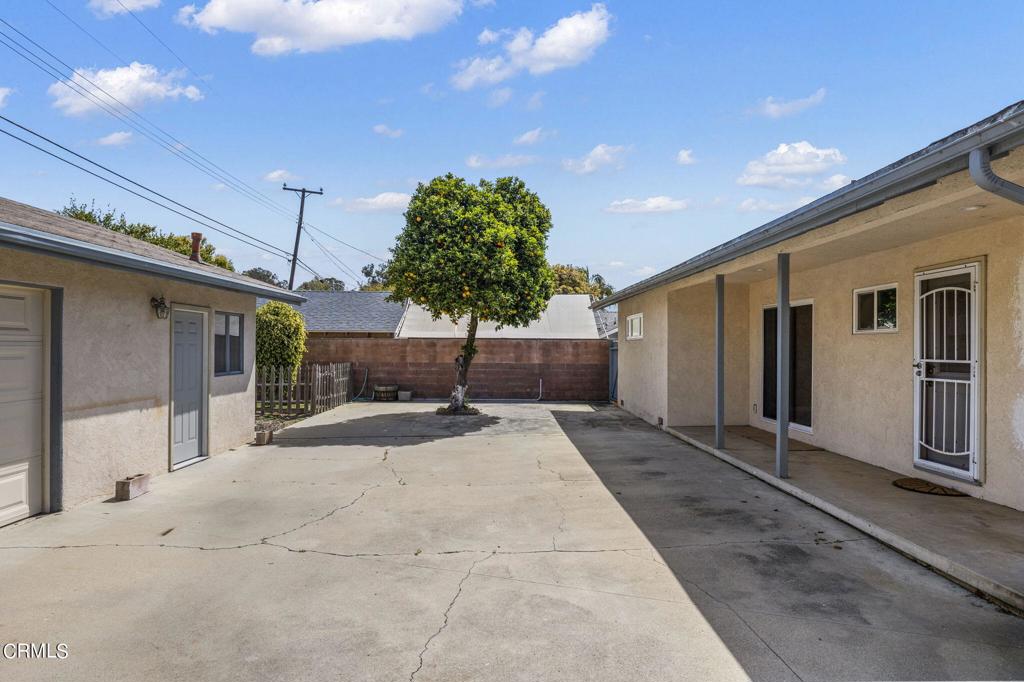
Paved driveway and yard with a detached garage and a large citrus tree.
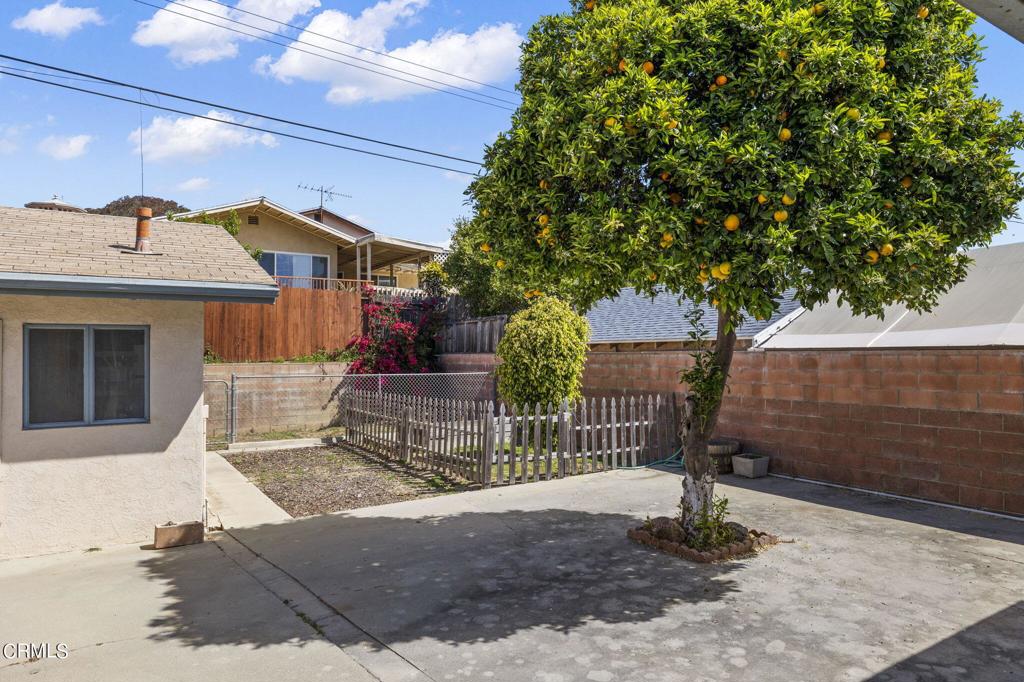
Backyard patio with a mature orange tree, brick walls, and a small fenced garden.
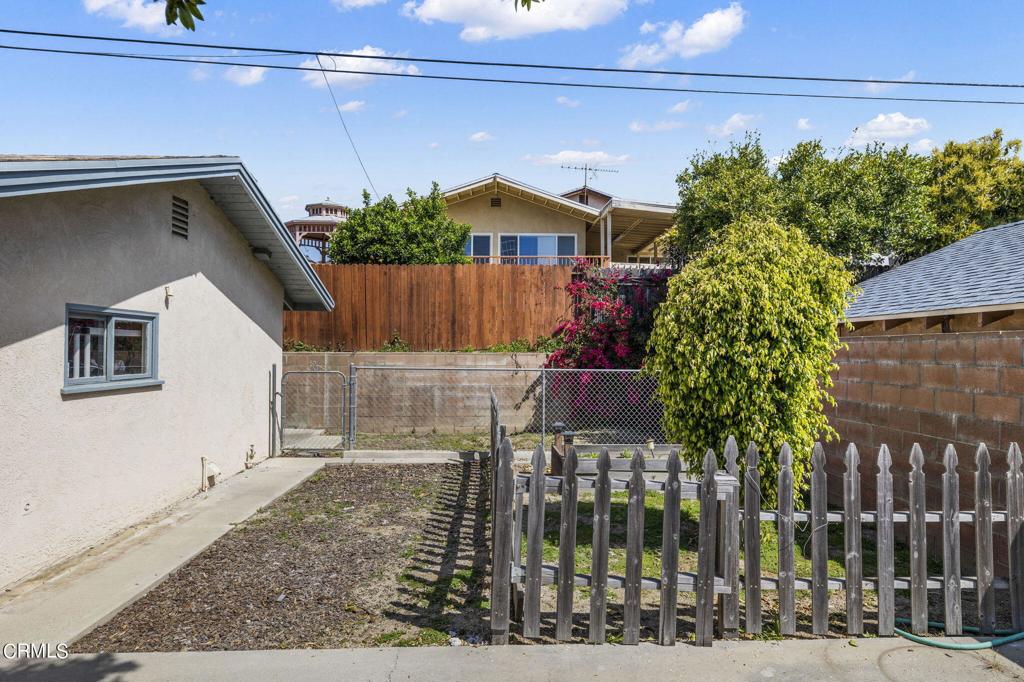
Backyard with a bare dirt yard, chain-link gate, weathered picket fence, and leafy tree.
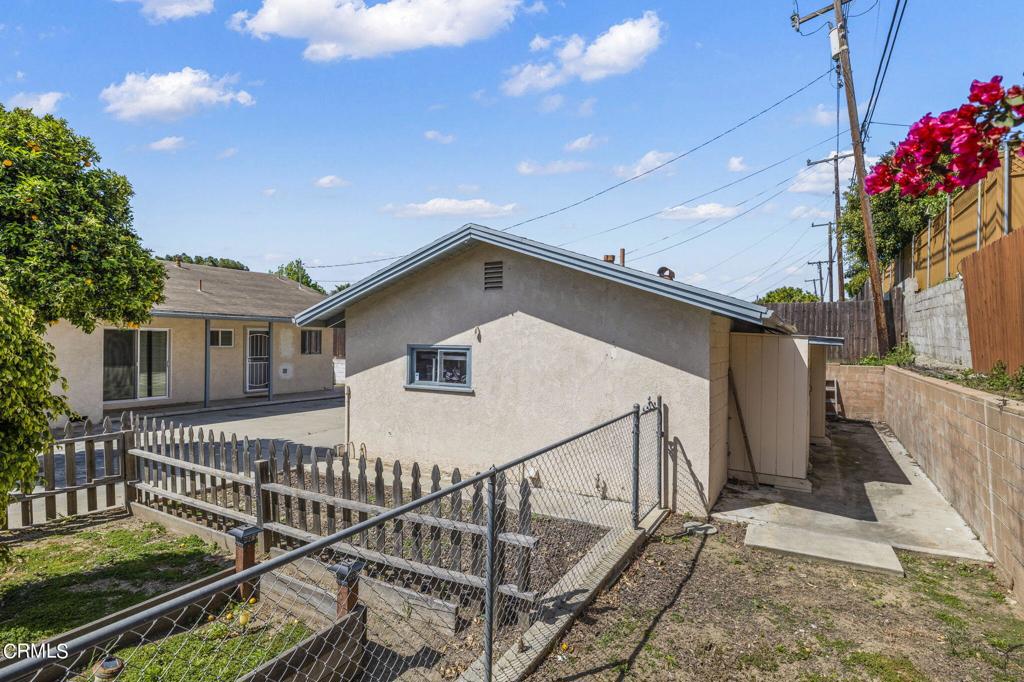
Rear exterior of a single-story stucco home with a fenced yard and concrete side driveway.
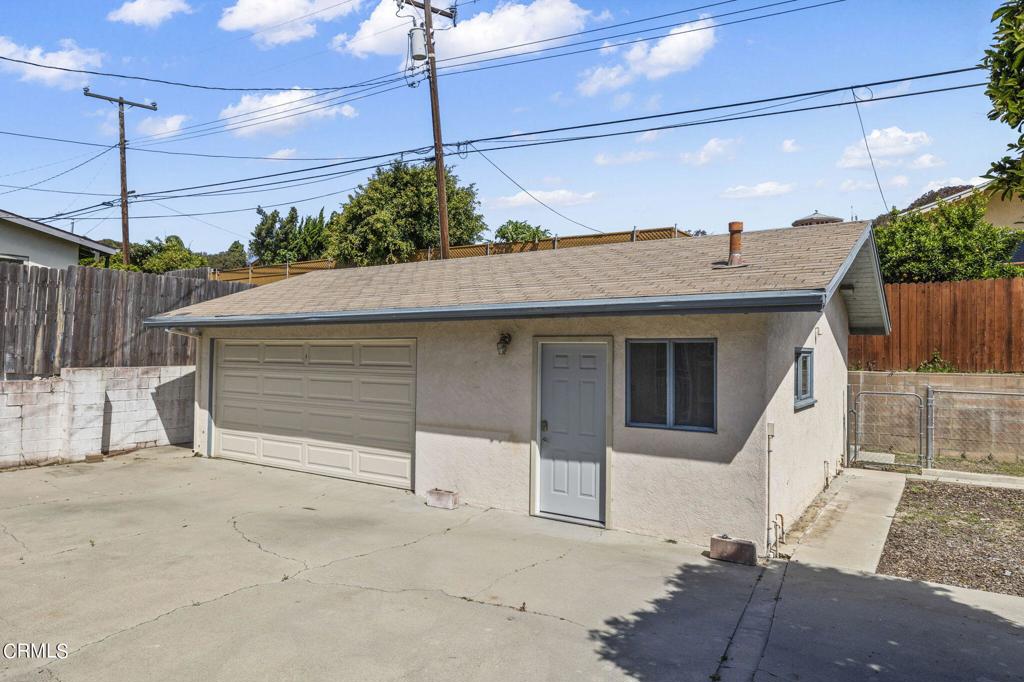
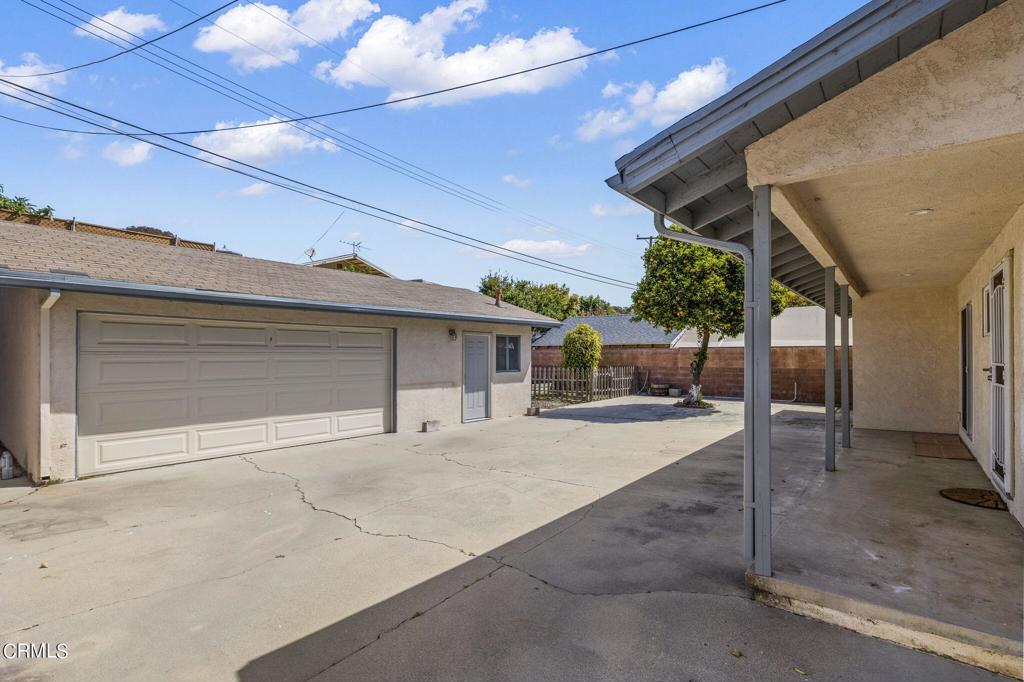
Detached stucco garage with a wide double door, separate entry, and broad concrete driveway.
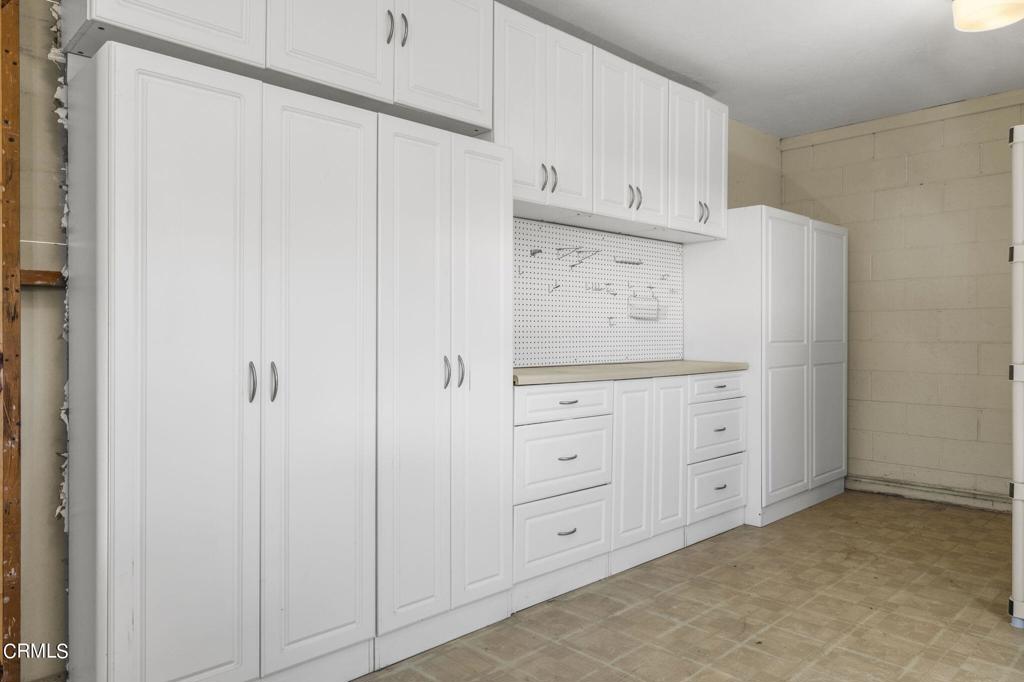
Garage with extensive white storage cabinets, drawers, and a pegboard work area.
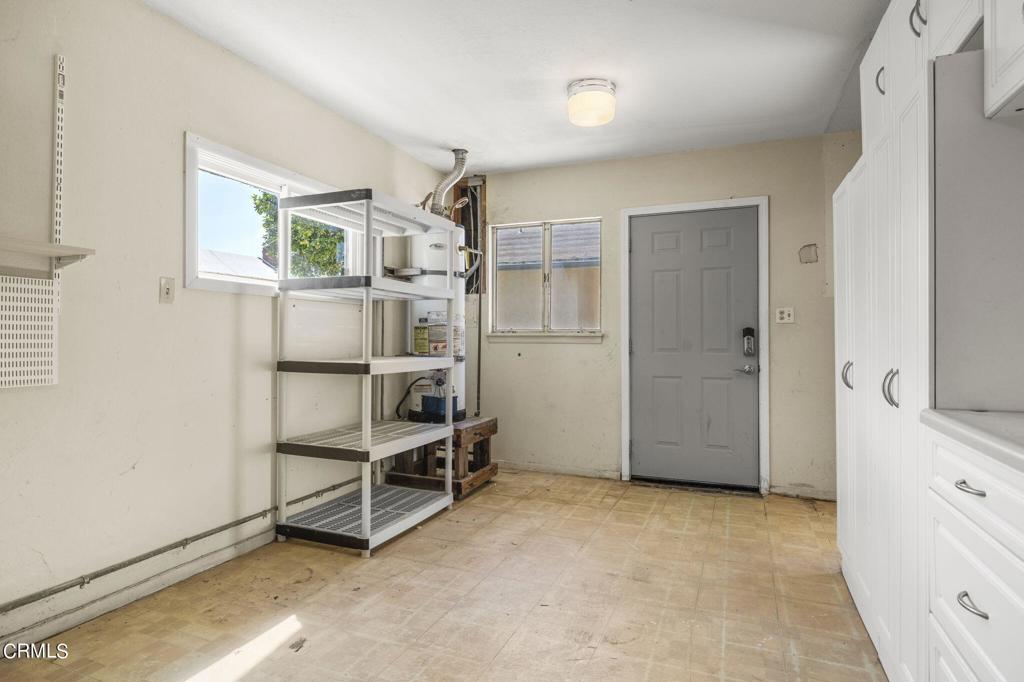
Utility room with white storage cabinets, metal shelving, and a gray exterior door.
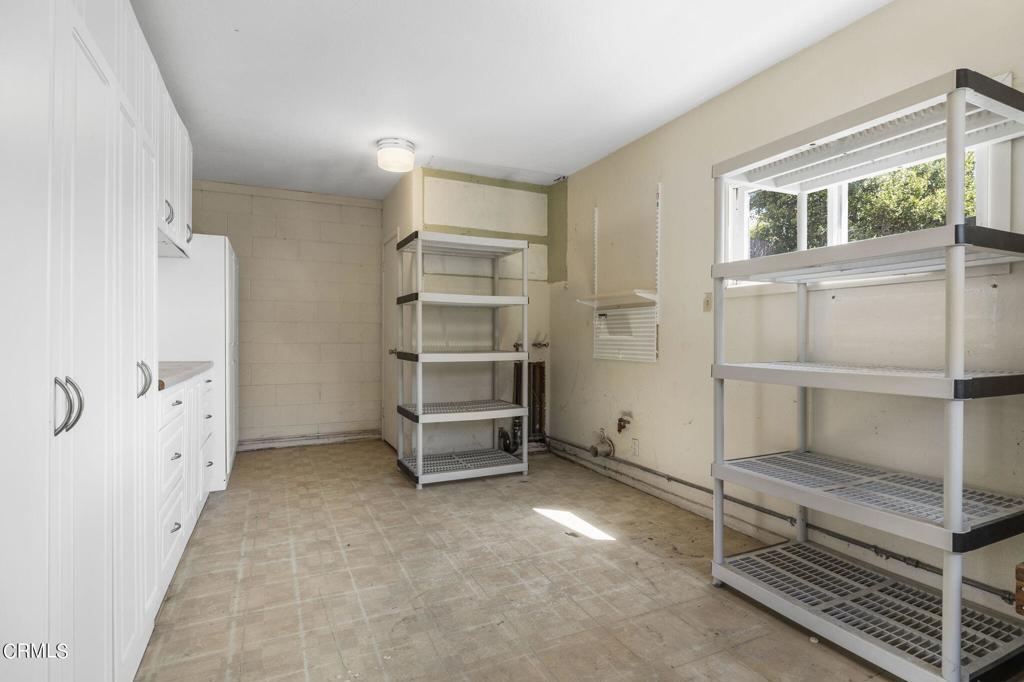
Utility room with built-in cabinets, wire shelving, a high window, and exposed plumbing.
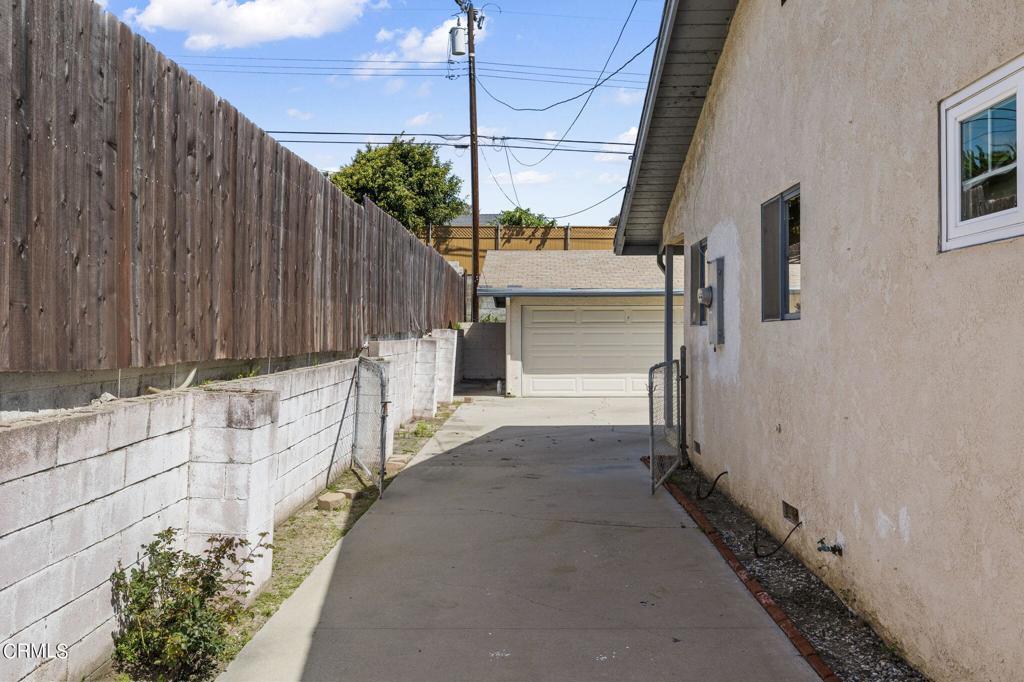
Concrete driveway beside a stucco house, ending at a garage between a block wall and tall wooden fence.
Concrete courtyard between two residential structures, with a central tree and covered patio.
Concrete driveway between a detached garage and a covered patio, with a fenced yard beyond.
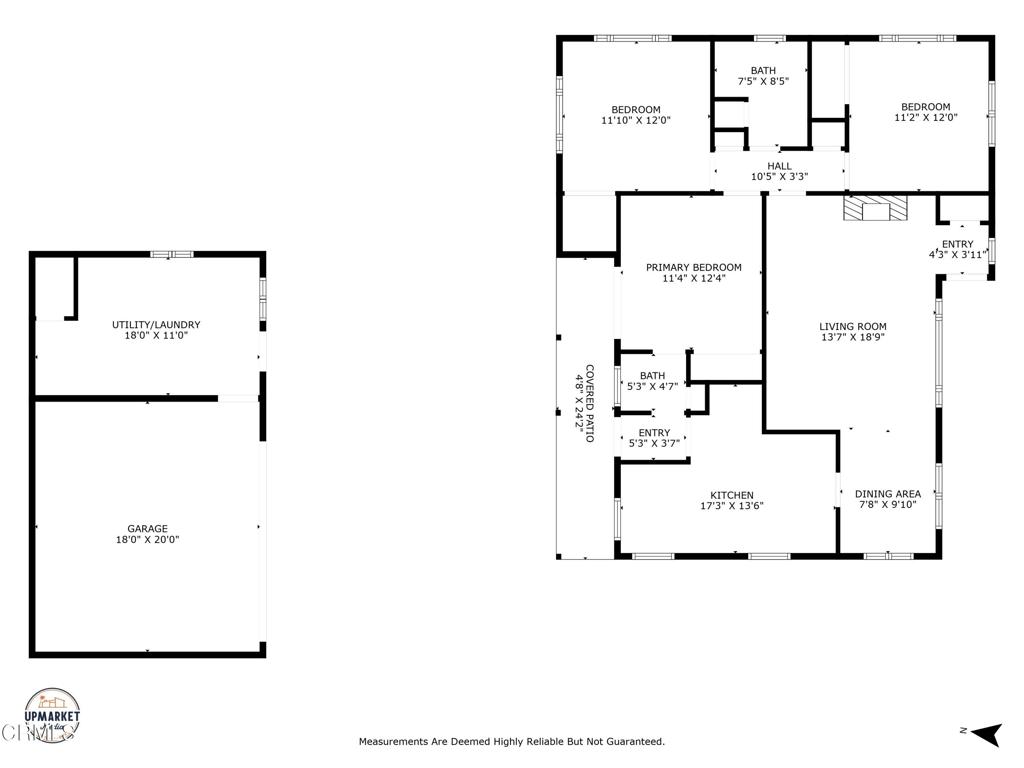
Floor plan showing three bedrooms, two bathrooms, living areas, covered patio, utility and laundry room, and garage.
Living room with a brick fireplace, wall-mounted television, and red patterned rug.
VIEW PHOTOS
Bought with Tai Savetsila with Agents of LA Inc. and Listed by Karen Stein CA DRE# 01505059 with Coldwell Banker Realty [email protected]
$796,000

6841 Crowley Avenue

3 Beds 2 Baths 1,272 Sq.Ft. 6,692 Sq.Ft.

Description

Ventura living within reach! This ranch-style home offers 3 bedrooms, 1.5 bathrooms, and lovely renovations including upgraded electrical, newer windows, smooth ceilings, contemporary kitchen counters and backsplash, and modern bathrooms. Wood-look tile throughout home makes maintenance a breeze. Enjoy the cozy fireplace on those cooler coastal evenings, and relax outside during the summer season on the front deck and rear patio. The long driveway would make a wonderful spot to park a boat or RV, and the detached garage and oversized laundry and hobby room offer options for a home office, studio or possible ADU. There is a well-producing orange tree and a raised garden, plus ample storage on property and room to park several vehicles. This convenient location is a short distance from shopping and dining on Victoria and Johnson, the Ventura Sports and Aquatics Center and Park and 101 access for commuters. Ventura's award-winning public schools, hiking trails, beaches, bike paths; and more shopping, dining and entertainment both in Downtown Ventura and The Collection of Oxnard, are all within 2 - 8 miles from the home.

Share Property

Location

6841 Crowley Avenue, Ventura, CA 93003

Status

Sold

Date Sold

July 18, 2024
Karen Stein

Karen Stein

TITLE

REALTOR®

LICENSE

01505059

Ariel Palmieri

Ariel Palmieri

TITLE

REALTOR®

LICENSE

01501968

Property Amenities

Interior
Laundry room Washer Hookup, Gas Dryer Hookup, Laundry Room
Fireplace Living Room
Total Bedrooms: 3
Half Bathrooms: 1
Full Bathrooms: 1
Area & Lot
Lot Area 6,692 Sq.Ft.
Living area 1,272 Sq.Ft.
MLS® ID V1-23187
Year Built 1958
View Description None
Type Residential
Status Sold
Exterior
Stories 1
Pool None
Air conditioning None
Water Source Public
Garage Space 2.0
Sewer Public Sewer
Lot Features Sprinklers None
Finance
Sales Price $796,000

Ventura: Hillside & East

Experience the Difference

Your real estate journey deserves a dedicated partner. At the Palmieri Stein Group, we deliver world-class service with a focus on personalized guidance, data-driven decisions, and luxury marketing.